Skip main navigation
For sale
  • Price cut: $8K (8/12)
    $687,000

    2553 E INDIGO BRUSH Road, Phoenix, AZ 85048

    4beds
    2,300sqft
    : 
    $4,130/mo
    Get pre-qualified
    Single Family Residence
    Built in 1989
    5,606 Square Feet Lot
    $-- Zestimate®
    $299/sqft
    $37/mo HOA

    What's special

    Fully renovated kitchenVariable speed motorRemovable pool safety fenceUpdated flooringTwo remodeled bathroomsUpdated low maintenance landscapeNew safety-compliant drain covers
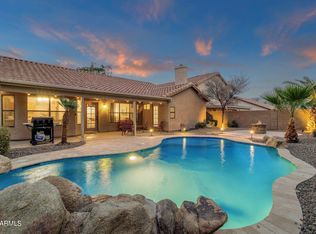
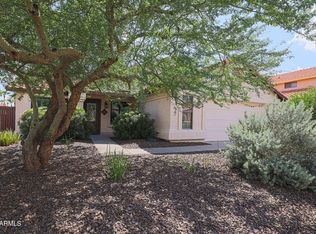
    Stop the car! This home showcases an extensive renovation emphasizing contemporary design, functionality, and everyday livability. Major investments include a fully renovated kitchen, two remodeled bathrooms, including a luxury spa-inspired primary wet room updated flooring, LED lighting, paint, hardware, landscaping and numerous smart-home and exterior improvements. Every room has been refreshed and modernized. The colors, form, and function deliver today's dream lifestyle. A stunning kitchen renovation with 3'' squared edge Ocean Pearl quartzite counters, marble chevron backsplash, Bosch and GE stainless appliances, recessed LED lighting, extended island and beverage station. Slip to the primary suite to enjoy a completely reimagined luxury spa-inspired wet room. Zero-entry curbless shower niche with custom frameless glass enclosure, large-format terrazzo-inspired tile, premium hardware & fixtures, large soaking tub, new vanity, fixtures, lighting and toilet with water sense dual-flush. The quality and design is carried throughout. No expense spared and no detail left undone. You absolutely must see it. Such attention carries to outdoor luxury living with large covered patio, expanded brick patio, synthetic turf and updated low maintenance landscape, a sparkling pool with new LED pool light, variable speed motor, removable pool safety fence and new safety-compliant drain covers.
    26 days
    |
    1,825
    |
    223
    |

    Likely to sell faster than

    Zillow last checked:

    Listing updated:

    Listed by:

    Cynthia Worley 480-330-7035,

    Keller Williams Realty Sonoran Living

    Source: ARMLS,MLS#: 7055647MLS Logo

      Facts & features

      Interior

      Bedrooms & bathrooms
      • Bedrooms: 4
      • Bathrooms: 3
      • Full bathrooms: 2
      • 1/2 bathrooms: 1
      Heating
      • Electric
      Cooling
      • Heat Pump, Ceiling Fan(s)
      Appliances
      • Included: Dryer, Washer, Refrigerator, Built-in Microwave, Dishwasher, Disposal, Induction Cooktop, Electric Oven, Electric Cooktop, Built-In Electric Oven
      • Laundry: Inside
      Features
      • Non-laminate Counter, Quartz Countertops, High Speed Internet, Double Vanity, Upstairs, Eat-in Kitchen, Vaulted Ceiling(s), Kitchen Island, Pantry, Full Bth Master Bdrm, Separate Shwr & Tub
      • Flooring: Laminate, Tile
      • Windows: Screens, Double Pane Windows
      • Has basement: No
      • Number of fireplaces: 1
      • Fireplace features: Wood Burning, Family Room
      Interior area
      • Total structure area: 2,300
      • Total interior livable area: 2,300 sqft

      Property

      Parking
      • Total spaces: 4.5
      • Parking features: Attached, Garage Door Opener, Direct Access, Attch'd Gar Cabinets
      • Attached garage spaces: 2.5
      • Uncovered spaces: 2
      Features
      • Stories: 2
      • Patio & porch: Covered, Patio
      • Exterior features: Private Yard
      • Has private pool: Yes
      • Pool features: Variable Speed Pump, Outdoor Pool, Play Pool, Fenced
      • Spa features: None
      • Fencing: Back Yard,Block
      • Has view: Yes
      • View description: Mountain(s)
      Lot
      • Size: 5,606 Square Feet
      • Features: North/South Exposure, Sprinklers In Front, Desert Front, Synthetic Grass Back, Auto Timer H2O Front
      Details
      • Parcel number: 30176660

      Construction

      Type & style
      • Home type: SingleFamily
      • Property subtype: Single Family Residence
      Materials
      • Stucco, Wood Frame
      • Roof: Tile
      Condition
      • Year built: 1989

      Utilities & green energy

      • Sewer: Public Sewer
      • Water: City Water
      Green energy
      • Energy efficient items: Multi-Zones

      Community & HOA

      Community
      • Features: Pool, Pickleball, Community Spa, Community Spa Htd, Tennis Court(s), Playground, Biking/Walking Path
      • Subdivision: MOUNTAIN PARK RANCH PARCEL 37 PH 2B
      HOA
      • Has HOA: Yes
      • Services included: Maintenance Grounds
      • HOA fee: $219 semi-annually
      • HOA name: Mountain Park Ranch
      • HOA phone: 480-704-5000
      Location
      • Region: Phoenix

      Financial & listing details

      • Price per square foot: $299/sqft
      • Tax assessed value: $480,200
      • Annual tax amount: $3,137
      • Date on market: 7/18/2026
      • Cumulative days on market: 26 days
      • Listing terms: Cash,Conventional,FHA,VA Loan
      • Ownership: Fee Simple
      • Road surface type: Asphalt

        Estimated market value

        Not available

        Estimated sales range

        Not available

        Not available

        Price history

        DateEventPrice
        8/12/2026Price change$687,000-1.2%$299/sqft
        Source: ARMLS #7055647 Report a problem
        7/18/2026Listed for sale$695,000+15.9%$302/sqft
        Source: ARMLS #7055647 Report a problem
        3/3/2025Sold$599,900$261/sqft
        Source: ARMLS #6797736 Report a problem
        2/17/2025Pending sale$599,900$261/sqft
        Source: ARMLS #6797736 Report a problem
        12/27/2024Listed for sale$599,900$261/sqft
        Source: ARMLS #6797736 Report a problem

        Public tax history

        YearProperty taxesTax assessment
        2025$3,119 +2.8%$48,020 -5.7%
        2024$3,034 +2.2%$50,920 +60.4%
        2023$2,970 +4.5%$31,740 -5.6%
        2022$2,843 -1.7%$33,620 +6.7%
        2021$2,892 +3.3%$31,520 +3.7%
        2020$2,800 +3.5%$30,410 +6.3%
        2019$2,704 $28,600 +4%
        2018$2,704 +4.8%$27,510 +1.4%
        2017$2,581 +10.2%$27,120 +4.5%
        2016$2,342 +1.4%$25,950 +2.7%
        2015$2,309 $25,280 +14.9%
        2014-- $22,000 +18.3%
        2013-- $18,600 -8%
        2012-- $20,210 -8.6%
        2011-- $22,110 -16%
        2010-- $26,310 -14.5%
        2009-- $30,780 -11.6%
        2008-- $34,800 +5%
        2007-- $33,150 +76.8%
        2006-- $18,750
        2005-- $18,750 +0.5%
        2004-- $18,650
        2003-- $18,650 +17.7%
        2002-- $15,850
        Find assessor info on the county website

        Monthly payment

        Est. payment

        Payment breakdown

        Explore the cost of this home by adjusting the details. Changes won't be saved.
        All calculations are estimates and provided by Zillow, Inc. for informational purposes only. Actual amounts may vary.
        HOA fees may include property taxes on listings classified as Co-Ops. Contact the listing agent and/or owner for fee details.
        See how much you could borrow to make a competitive offer.

        Climate risks

        Neighborhood: Ahwatukee Foothills

        Getting around

        12 / 100
        Car-Dependent
        17 / 100
        Minimal Transit
        54 / 100
        Bikeable

        Nearby schools

        GreatSchools rating
        Schools provided by the listing agent
        • Elementary: Kyrene Monte Vista School
        • Middle: Kyrene Altadena Middle School
        • High: Desert Vista High School
        • District: Kyrene Elementary District

        Source: ARMLS. This data may not be complete. We recommend contacting the local school district to confirm school assignments for this home.

        A local agent can set up tours, give advice and negotiate with sellers.

        Browse local experts

        Similar homes