Drawn by esteemed Charlotte architect Alter Architects and masterfully built by Spoke & Hammer—whose work has been profiled in The New York Times—this striking Scandinavian modern residence is truly one of a kind. Overbuilt with intention and craftsmanship, it represents a first-of-its-kind approach to energy efficiency, pairing high design with high performance.
A dramatic standing seam metal roof crowns the home, complementing its clean architectural lines and enduring construction. Inside, pine floors run throughout light-filled interiors drenched in natural sunlight, streaming through aluminum-clad casement windows that perfectly frame the neighboring church and surrounding landscape like curated works of art.
The main living area and primary suite are elevated by custom wood paneling, adding warmth and depth to the modern aesthetic. A sculptural staircase with custom metal railings crafted by 2dash1 serves as a functional centerpiece—artful, architectural, and unmistakably bespoke.
This is not simply a home; it’s a statement in design, efficiency, and enduring quality. Paired with special financing that allows qualified buyers to finance 100% of the value with no PMI, this is an opportunity not to be passed by.
This is a design-forward, performance-driven home paired with a financing advantage not to be missed.
Closed
$700,000
2553 Elkwood Cir, Charlotte, NC 28205
3beds
2,048sqft
Single Family Residence
Built in 2018
0.26 Acres Lot
$699,600 Zestimate®
$342/sqft
$3,776 Estimated rent
Home value
$699,600
$651,000 - $749,000
$3,776/mo
Zestimate® history
Owner options
List your home for rent
$3,776/mo
Rent Zestimate®
Find your next renter with Zillow Rental Manager. Plus, with online applications, you can quickly screen prospective tenants – for free.
$3,776/mo
Rent Zestimate®
Refinance and save
$4,129/mo
Est. payment
Refinancing to a lower rate could help reduce your monthly payments and save thousands over the life of the loan.
$4,129/mo
Est. payment
Explore your selling options
Work with a Zillow partner agent
Leverage their expertise and Zillow's premium Showcase listings to get your home seen by more buyers.
Get startedList with your own agent
Get your home in front of millions of buyers by listing it on Zillow.
Learn how to do itSell it yourself
Take full control of how buyers see your home on Zillow by listing For Sale by Owner (FSBO).
List your homeWhat's special
Enduring constructionClean architectural lines
Zillow last checked:
Listing updated:
Listed by:
Ken Riel ken.riel@compass.com,
COMPASS
Bought with:
Chip Fisher
Century 21 First Choice
Source: Canopy MLS as distributed by MLS GRID,MLS#: 4343956
Facts & features
Interior
Bedrooms & bathrooms
- Bedrooms: 3
- Bathrooms: 3
- Full bathrooms: 2
- 1/2 bathrooms: 1
Primary bedroom
- Level: Upper
Bedroom s
- Level: Upper
Bedroom s
- Level: Upper
Bathroom half
- Level: Main
Bathroom full
- Level: Upper
Bathroom full
- Level: Upper
Dining area
- Level: Main
Great room
- Level: Main
Kitchen
- Level: Main
Heating
- Forced Air, Natural Gas
Cooling
- Ceiling Fan(s), Central Air
Appliances
- Included: Dishwasher, Disposal, Double Oven, Exhaust Hood, Gas Range, Gas Water Heater, Ice Maker, Refrigerator, Washer/Dryer
- Laundry: In Hall, Laundry Closet, Upper Level
Features
- Breakfast Bar, Built-in Features, Kitchen Island, Open Floorplan, Pantry, Walk-In Closet(s), Walk-In Pantry
- Flooring: Tile, Wood
- Doors: Sliding Doors
- Windows: Skylight(s)
- Has basement: No
- Attic: Pull Down Stairs
Interior area
- Total structure area: 2,048
- Total interior livable area: 2,048 sqft
- Finished area above ground: 2,048
- Finished area below ground: 0
Property
Parking
- Parking features: Driveway
- Has uncovered spaces: Yes
Features
- Levels: Two
- Stories: 2
- Patio & porch: Covered, Deck, Front Porch, Rear Porch
- Fencing: Back Yard,Fenced,Privacy
Lot
- Size: 0.26 Acres
- Dimensions: 50 x 229 x 50 x 226
- Features: Orchard(s), Level
Details
- Parcel number: 09304252
- Zoning: N1-B
- Special conditions: Standard
- Other equipment: Network Ready
Construction
Type & style
- Home type: SingleFamily
- Architectural style: European
- Property subtype: Single Family Residence
Materials
- Fiber Cement, Wood
- Foundation: Crawl Space
- Roof: Metal
Condition
- New construction: No
- Year built: 2018
Utilities & green energy
- Sewer: Public Sewer
- Water: City
- Utilities for property: Electricity Connected
Green energy
- Construction elements: Advanced Framing, Low VOC Coatings
Community & HOA
Community
- Subdivision: Shamrock Gardens
Location
- Region: Charlotte
Financial & listing details
- Price per square foot: $342/sqft
- Tax assessed value: $627,600
- Date on market: 2/12/2026
- Cumulative days on market: 9 days
- Listing terms: Cash,Conventional,VA Loan
- Electric utility on property: Yes
- Road surface type: Concrete, Dirt, Stone, Paved
Price history
| Date | Event | Price |
|---|---|---|
| 3/17/2026 | Sold | $700,000$342/sqft |
Source:  Canopy MLS as distributed by MLS GRID #4343956 Report a problem Canopy MLS as distributed by MLS GRID #4343956 Report a problem | ||
| 2/12/2026 | Listed for sale | $700,000-3.4%$342/sqft |
Source: Canopy MLS as distributed by MLS GRID #4343956 Report a problem | ||
| 12/11/2025 | Listing removed | $725,000$354/sqft |
Source: Canopy MLS as distributed by MLS GRID #4316407 Report a problem | ||
| 10/28/2025 | Listed for sale | $725,000-4.5%$354/sqft |
Source: Canopy MLS as distributed by MLS GRID #4316407 Report a problem | ||
| 10/16/2025 | Listing removed | $759,000$371/sqft |
Source: Canopy MLS as distributed by MLS GRID #4272669 Report a problem | ||
| 9/15/2025 | Price change | $759,000-2.1%$371/sqft |
Source: Canopy MLS as distributed by MLS GRID #4272669 Report a problem | ||
| 8/14/2025 | Price change | $775,000+3.3%$378/sqft |
Source: Canopy MLS as distributed by MLS GRID #4272669 Report a problem | ||
| 8/13/2025 | Price change | $750,000-6.2%$366/sqft |
Source: Canopy MLS as distributed by MLS GRID #4272669 Report a problem | ||
| 7/24/2025 | Price change | $799,999-1.8%$391/sqft |
Source: Canopy MLS as distributed by MLS GRID #4272669 Report a problem | ||
| 7/14/2025 | Price change | $815,000-1.2%$398/sqft |
Source: Canopy MLS as distributed by MLS GRID #4272669 Report a problem | ||
| 6/21/2025 | Listed for sale | $825,000+26.9%$403/sqft |
Source: Canopy MLS as distributed by MLS GRID #4272669 Report a problem | ||
| 9/1/2021 | Sold | $650,000$317/sqft |
Source: Canopy MLS as distributed by MLS GRID #3763092 Report a problem | ||
Public tax history
Tax history is unavailable.
Neighborhood: Plaza-Shamrock
Nearby homes
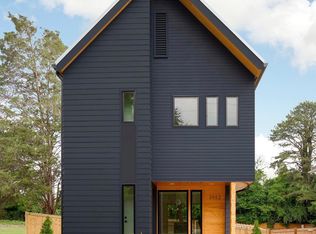
- $700,0003 bd2 ba2k sqft2553 Elkwood Cres, Charlotte, NC 28205Sold
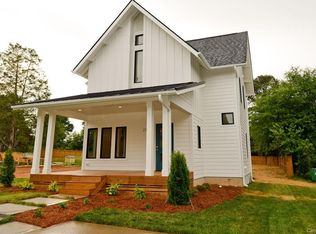
- $649,6003 bd3 ba1.8k sqft2557 Elkwood Cir, Charlotte, NC 28205Off Market
- $72,9002 bd1 ba864 sqft2549 Elkwood Cir, Charlotte, NC 28205Off Market

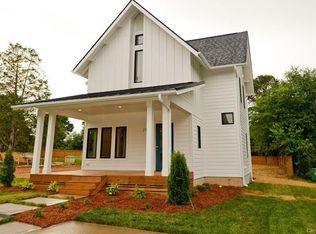
- $726,7003 bd3 ba1.9k sqft2557 Elkwood Cres, Charlotte, NC 28205Off Market
- $374,2003 bd2 ba1.2k sqft2521 Shamrock Dr, Charlotte, NC 28205Off Market
- $314,4003 bd1 ba923 sqft2517 Shamrock Dr, Charlotte, NC 28205Off Market
- $348,5003 bd1 ba1.1k sqft2515 Shamrock Dr, Charlotte, NC 28205Off Market
- $---- bd-- ba-- sqft2546 Elkwood Cir, Charlotte, NC 28205Off Market
Nearby schools
GreatSchools rating
- 7/10Shamrock Gardens ElementaryGrades: PK-5Distance: 0.4 mi
- 7/10Eastway MiddleGrades: 6-8Distance: 2 mi
- 1/10Garinger High SchoolGrades: 9-12Distance: 0.1 mi
Schools provided by the listing agent
- Elementary: Shamrock Gardens
- Middle: Eastway
- High: Garinger
Source: Canopy MLS as distributed by MLS GRID. This data may not be complete. We recommend contacting the local school district to confirm school assignments for this home.
Get a cash offer in 3 minutes
Find out how much your home could sell for in as little as 3 minutes with a no-obligation cash offer.
Estimated market value
$699,600
Get a cash offer in 3 minutes
Find out how much your home could sell for in as little as 3 minutes with a no-obligation cash offer.
Estimated market value
$699,600
- North Carolina
- Mecklenburg County
- Charlotte
- 28205
- Plaza-Shamrock
- 2553 Elkwood Cir
Nearby cities
Nearby neighborhoods
Nearby zip codes
Other Charlotte Topics
