Welcome to this beautifully curated single-level residence offering timeless design, thoughtful upgrades, and effortless indoor-outdoor living. Framed by a manicured front yard, the 3-bedroom, 2-bath home opens to a light-filled interior featuring hardwood floors, plantation shutters, two inviting living spaces, and a classic wood-burning fireplace. The remodeled kitchen is equipped with premium Viking and KitchenAid appliances and flows seamlessly to the backyard, creating an ideal setting for entertaining. Outdoors, the private yard is designed for gathering and relaxation with café lighting, a custom built-in BBQ with refrigerator drawers, and an inviting fire feature surrounded by lush landscaping and expansive lawn. The spacious primary suite offers a peaceful retreat with a walk-in closet, a dedicated office or sitting area, and French doors that open directly to the beautifully designed outdoor space. Ideally situated near the scenic trails of the Back Bay, Fashion Island’s world-class shopping and dining, and Newport’s renowned beaches, this is the home you’ve been waiting for.
Sold for $2,600,000
Listed by: Pacific Sotheby's Int'l Realty • AJ Olson Whitfield • Contact: aj@whitrealestate.com
Bought with: Surterre Properties Inc.
$2,600,000
2553 Fairway Dr, Costa Mesa, CA 92627
3beds
1,782sqft
Single Family Residence
Built in 1952
8,100 Square Feet Lot
$2,617,700 Zestimate®
$1,459/sqft
$5,591 Estimated rent
Home value
$2,617,700
$2.41M - $2.83M
$5,591/mo
Zestimate® history
Owner options
List your home for rent
$5,591/mo
Rent Zestimate®
Find your next renter with Zillow Rental Manager. Plus, with online applications, you can quickly screen prospective tenants – for free.
$5,591/mo
Rent Zestimate®
Refinance and save
$16,371/mo
Est. payment
Refinancing to a lower rate could help reduce your monthly payments and save thousands over the life of the loan.
$16,371/mo
Est. payment
Explore your selling options
Work with a Zillow partner agent
Leverage their expertise and Zillow's premium Showcase listings to get your home seen by more buyers.
Get startedList with your own agent
Get your home in front of millions of buyers by listing it on Zillow.
Learn how to do itSell it yourself
Take full control of how buyers see your home on Zillow by listing For Sale by Owner (FSBO).
List your homeWhat's special
Classic wood-burning fireplaceInviting fire featureTwo inviting living spacesLush landscapingExpansive lawnHardwood floorsRemodeled kitchen
Zillow last checked:
Listing updated:
Listed by:
AJ Olson Whitfield DRE #01869034 aj@whitrealestate.com,
Pacific Sotheby's Int'l Realty
Bought with:
Sara Legrand, DRE #01950213
Surterre Properties Inc.
Nicole Miller, DRE #02335851
Surterre Properties Inc.
Source: CRMLS,MLS#: NP26065421 Originating MLS: California Regional MLS
Originating MLS: California Regional MLSFacts & features
Interior
Bedrooms & bathrooms
- Bedrooms: 3
- Bathrooms: 2
- Full bathrooms: 2
- Main level bathrooms: 2
- Main level bedrooms: 3
Rooms
- Room types: Bedroom, Family Room, Kitchen, Living Room, Primary Bathroom, Primary Bedroom, Other
Primary bedroom
- Features: Main Level Primary
Bedroom
- Features: All Bedrooms Down
Bathroom
- Features: Bathtub, Dual Sinks, Remodeled, Separate Shower, Tub Shower
Kitchen
- Features: Quartz Counters, Remodeled, Updated Kitchen
Kitchen
- Features: Galley Kitchen
Other
- Features: Walk-In Closet(s)
Heating
- Central
Cooling
- Central Air
Appliances
- Included: Barbecue, Convection Oven, Dishwasher, Freezer, Disposal, Gas Range, Microwave, Refrigerator, Range Hood, Water Softener, Tankless Water Heater, Water Purifier
- Laundry: In Garage
Features
- Quartz Counters, Recessed Lighting, All Bedrooms Down, Galley Kitchen, Main Level Primary, Walk-In Closet(s)
- Flooring: Wood
- Windows: Plantation Shutters
- Has fireplace: Yes
- Fireplace features: Living Room
- Common walls with other units/homes: No Common Walls
Interior area
- Total interior livable area: 1,782 sqft
Property
Parking
- Total spaces: 2
- Parking features: Garage Faces Front, Garage
- Attached garage spaces: 2
Features
- Levels: One
- Stories: 1
- Entry location: ground
- Patio & porch: Front Porch, Patio
- Exterior features: Lighting
- Pool features: None
- Spa features: None
- Fencing: Block
- Has view: Yes
- View description: None
Lot
- Size: 8,100 Square Feet
- Features: Back Yard, Front Yard, Lawn, Landscaped, Level, Rectangular Lot, Sprinkler System
Details
- Parcel number: 43918143
- Special conditions: Standard
Construction
Type & style
- Home type: SingleFamily
- Architectural style: Cottage
- Property subtype: Single Family Residence
Materials
- Brick, Stucco
- Foundation: Raised
- Roof: Composition
Condition
- Turnkey
- New construction: No
- Year built: 1952
Utilities & green energy
- Sewer: Public Sewer
- Water: Public
- Utilities for property: Cable Connected, Electricity Connected, Natural Gas Connected, Phone Connected, Sewer Connected, Water Connected
Community & HOA
Community
- Features: Curbs, Storm Drain(s)
- Security: Security System, Smoke Detector(s)
- Subdivision: .
Location
- Region: Costa Mesa
Financial & listing details
- Price per square foot: $1,459/sqft
- Tax assessed value: $1,305,657
- Date on market: 3/26/2026
- Cumulative days on market: 3 days
- Listing terms: Cash,Cash to New Loan,Conventional
- Road surface type: Paved
Price history
| Date | Event | Price |
|---|---|---|
| 4/20/2026 | Sold | $2,600,000+0.2%$1,459/sqft |
Source:  CRMLS #NP26065421 Report a problem CRMLS #NP26065421 Report a problem | ||
| 4/15/2026 | Pending sale | $2,595,000$1,456/sqft |
Source: CRMLS #NP26065421 Report a problem | ||
| 3/30/2026 | Contingent | $2,595,000$1,456/sqft |
Source: CRMLS #NP26065421 Report a problem | ||
| 3/26/2026 | Listed for sale | $2,595,000+130.7%$1,456/sqft |
Source: CRMLS #NP26065421 Report a problem | ||
| 6/11/2018 | Sold | $1,125,000-3%$631/sqft |
Source: Public Record Report a problem | ||
| 5/13/2018 | Pending sale | $1,159,900$651/sqft |
Source: Villa Real Estate #NP17195461 Report a problem | ||
| 4/2/2018 | Price change | $1,159,900-1.3%$651/sqft |
Source: Villa Real Estate #NP17195461 Report a problem | ||
| 1/4/2018 | Listed for sale | $1,174,900-6%$659/sqft |
Source: Villa Real Estate #NP17195461 Report a problem | ||
| 10/2/2017 | Listing removed | $1,250,000$701/sqft |
Source: Villa Real Estate #NP17195461 Report a problem | ||
| 8/23/2017 | Listed for sale | $1,250,000+62.3%$701/sqft |
Source: Villa Real Estate #NP17195461 Report a problem | ||
| 8/30/2012 | Listing removed | $769,990$432/sqft |
Source: Coldwell Banker Residential Brokerage - Newport Beach Fashion Island #U12002863 Report a problem | ||
| 8/17/2012 | Price change | $769,990-1.3%$432/sqft |
Source: Coldwell Banker Residential Brokerage - Newport Beach Fashion Island #U12002863 Report a problem | ||
| 7/18/2012 | Listed for sale | $779,999$438/sqft |
Source: Coldwell Banker Residential Brokerage - Newport Beach Fashion Island #U12002863 Report a problem | ||
Public tax history
| Year | Property taxes | Tax assessment |
|---|---|---|
| 2026 | -- | $1,305,657 +2% |
| 2025 | $14,292 +1.8% | $1,280,056 +2% |
| 2024 | $14,042 +2.6% | $1,254,957 +2% |
| 2023 | $13,684 +1.9% | $1,230,350 +2% |
| 2022 | $13,428 +2.1% | $1,206,226 +2% |
| 2021 | $13,155 +1.1% | $1,182,575 +1% |
| 2020 | $13,015 | $1,170,450 +2% |
| 2019 | $13,015 +2.2% | $1,147,500 +593.1% |
| 2018 | $12,740 +455.5% | $165,568 +2% |
| 2017 | $2,293 | $162,322 +2% |
| 2016 | $2,293 +2% | $159,140 +1.5% |
| 2015 | $2,249 +3.3% | $156,750 +2% |
| 2014 | $2,178 | $153,680 +0.5% |
| 2013 | -- | $152,986 +2% |
| 2012 | -- | $149,987 +2% |
| 2011 | -- | $147,047 +0.8% |
| 2010 | -- | $145,949 -0.2% |
| 2009 | -- | $146,297 +2% |
| 2008 | -- | $143,429 +2% |
| 2007 | -- | $140,617 +2% |
| 2006 | -- | $137,860 +2% |
| 2005 | -- | $135,157 +2% |
| 2004 | -- | $132,507 +1.9% |
| 2003 | -- | $130,079 +2% |
| 2002 | -- | $127,529 +2% |
| 2001 | $1,502 +3.1% | $125,029 +2% |
| 2000 | $1,457 | $122,578 |
Find assessor info on the county website
Neighborhood: 92627
Nearby homes
- $2,639,2004 bd3 ba2.1k sqft2559 Fairway Dr, Costa Mesa, CA 92627Off Market
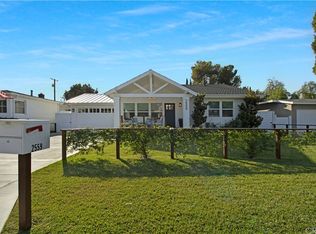
- $2,402,6003 bd3 ba1.9k sqft2549 Fairway Dr, Costa Mesa, CA 92627Off Market
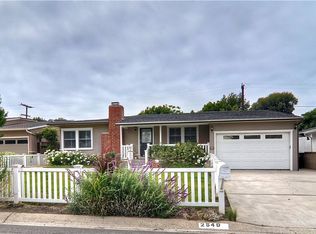
- $2,191,5004 bd2 ba1.9k sqft2545 Fairway Dr, Costa Mesa, CA 92627Off Market
- $1,551,7003 bd1 ba1k sqft2563 Fairway Dr, Costa Mesa, CA 92627Off Market
- $2,034,9003 bd2 ba1.7k sqft2539 Fairway Dr, Costa Mesa, CA 92627Off Market
- $1,951,8004 bd2 ba1.8k sqft2573 Fairway Dr, Costa Mesa, CA 92627Off Market
- $2,960,1004 bd3 ba2.3k sqft2552 Fairway Dr, Costa Mesa, CA 92627Off Market
- $2,381,8004 bd2 ba2.4k sqft2548 Fairway Dr, Costa Mesa, CA 92627Off Market
Nearby schools
GreatSchools rating
- 8/10Heinz Kaiser Elementary SchoolGrades: 3-6Distance: 1.1 mi
- 9/10Horace Ensign Intermediate SchoolGrades: 7-8Distance: 3 mi
- 9/10Newport Harbor High SchoolGrades: 9-12Distance: 2.7 mi
Schools provided by the listing agent
- Elementary: Woodland
- High: Newport Harbor
Source: CRMLS. This data may not be complete. We recommend contacting the local school district to confirm school assignments for this home.
Get a cash offer in 3 minutes
Find out how much your home could sell for in as little as 3 minutes with a no-obligation cash offer.
Estimated market value
$2,617,700
Get a cash offer in 3 minutes
Find out how much your home could sell for in as little as 3 minutes with a no-obligation cash offer.
Estimated market value
$2,617,700
- California
- Orange County
- Costa Mesa
- 92627
- 2553 Fairway Dr
Nearby cities
Nearby zip codes
Other Costa Mesa Topics
