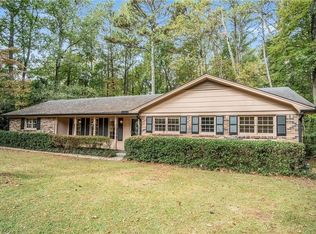
Deceivingly large brick ranch on corner of two quiet streets in the Brookwood School District! Walk to the new Gwinnett Public Library, Oak Road Park, The Grove at Towne Center, restaurants and more! Unlike many other four bedrooms in the area, this brick home with over 3,000 square feet has 3 bedrooms and 2 full bathrooms on the main level and a flex room that can be used as a large home office. Open kitchen with island and granite countertops, beautiful sunroom with skylights and a cast iron gas stove that adds supplemental heat to the main level for tremendous savings. Entertain and grill out on the oversized back deck, overlooking the gorgeous, fenced back yard with its pear and Granny Smith Apple trees, as well as blueberry bushes, raised garden beds, and a stone wall for loads of charm and character. There's also a shed for lawn equipment and extra storage. The lower level is complete with a lounge area, kitchenette, half bath, and a large bedroom with ensuite featuring a shower and double vanity. Another flex room on this level can be utilized as a second home office, workout or craft room. A workshop and a spacious laundry room with separate entrance with stairs up to the backyard complete this lower level. All the major components of this home have been updated: Roof is less than 2 years old with a transferable warranty. Water heater replaced in 2020, HVAC in 2021, and shed in 2018. Electric car charger already in place. All appliances convey, including deep freeze. Neighborhood pool membership is available. THIS HOME QUALIFIES FOR NO MONEY DOWN FHA FINANCING! See PRIVATE remarks for more details.
Closed
$429,000
2553 Ferndale Ln, Snellville, GA 30078
4beds
3,494sqft
Single Family Residence
Built in 1967
0.7 Acres Lot
$456,700 Zestimate®
$123/sqft
$2,211 Estimated rent
Home value
$456,700
$429,000 - $484,000
$2,211/mo
Zestimate® history
Owner options
List your home for rent
$2,211/mo
Rent Zestimate®
Find your next renter with Zillow Rental Manager. Plus, with online applications, you can quickly screen prospective tenants – for free.
$2,211/mo
Rent Zestimate®
Refinance and save
$2,688/mo
Est. payment
Refinancing to a lower rate could help reduce your monthly payments and save thousands over the life of the loan.
$2,688/mo
Est. payment
Explore your selling options
Work with a Zillow partner agent
Leverage their expertise and Zillow's premium Showcase listings to get your home seen by more buyers.
Get startedList with your own agent
Get your home in front of millions of buyers by listing it on Zillow.
Learn how to do itSell it yourself
Take full control of how buyers see your home on Zillow by listing For Sale by Owner (FSBO).
List your homeWhat's special
Zillow last checked:
Listing updated:
Listed by:
Brian Southworth +14155191180,
eXp Realty
Bought with:
Lisa Parker, 267419
Realty One Group Edge
Source: GAMLS,MLS#: 10258608
Facts & features
Interior
Bedrooms & bathrooms
- Bedrooms: 4
- Bathrooms: 4
- Full bathrooms: 3
- 1/2 bathrooms: 1
- Main level bathrooms: 2
- Main level bedrooms: 3
Rooms
- Room types: Bonus Room, Office, Laundry, Sun Room
Kitchen
- Features: Kitchen Island, Solid Surface Counters
Heating
- Central
Cooling
- Central Air
Appliances
- Included: Gas Water Heater, Dryer, Dishwasher, Oven/Range (Combo), Refrigerator
- Laundry: In Basement
Features
- Bookcases, High Ceilings, Double Vanity, In-Law Floorplan, Master On Main Level
- Flooring: Hardwood
- Windows: Bay Window(s)
- Basement: Bath Finished,Finished
- Number of fireplaces: 1
- Fireplace features: Gas Log
- Common walls with other units/homes: No Common Walls
Interior area
- Total structure area: 3,494
- Total interior livable area: 3,494 sqft
- Finished area above ground: 2,494
- Finished area below ground: 1,000
Property
Parking
- Total spaces: 8
- Parking features: Off Street
Features
- Levels: One
- Stories: 1
- Patio & porch: Deck, Porch
- Exterior features: Garden, Other
- Fencing: Back Yard,Chain Link
Lot
- Size: 0.7 Acres
- Features: Corner Lot
Details
- Additional structures: Shed(s)
- Parcel number: R5025 033
- Special conditions: As Is
Construction
Type & style
- Home type: SingleFamily
- Architectural style: Brick 4 Side
- Property subtype: Single Family Residence
Materials
- Brick
- Roof: Composition
Condition
- Resale
- New construction: No
- Year built: 1967
Utilities & green energy
- Electric: 220 Volts
- Sewer: Septic Tank
- Water: Public
- Utilities for property: High Speed Internet, Natural Gas Available, Cable Available
Community & HOA
Community
- Features: Pool
- Security: Smoke Detector(s)
- Subdivision: Millbrook/Nob Hill
HOA
- Has HOA: No
- Services included: None
Location
- Region: Snellville
Financial & listing details
- Price per square foot: $123/sqft
- Tax assessed value: $481,800
- Annual tax amount: $2,988
- Date on market: 3/2/2024
- Cumulative days on market: 3 days
- Listing agreement: Exclusive Right To Sell
- Listing terms: Cash,Conventional
Price history
| Date | Event | Price |
|---|---|---|
| 4/24/2024 | Listed for sale | $424,000-1.2%$121/sqft |
Source:  FMLS GA #7344023 Report a problem FMLS GA #7344023 Report a problem | ||
| 4/22/2024 | Sold | $429,000+1.2%$123/sqft |
Source:  GAMLS #10258608 Report a problem GAMLS #10258608 Report a problem | ||
| 4/17/2024 | Pending sale | $424,000$121/sqft |
Source: FMLS GA #7344023 Report a problem | ||
| 3/9/2024 | Listed for sale | $424,000$121/sqft |
Source: FMLS GA #7344023 Report a problem | ||
| 3/5/2024 | Pending sale | $424,000$121/sqft |
Source: GAMLS #10258608 Report a problem | ||
| 3/2/2024 | Listed for sale | $424,000+239.2%$121/sqft |
Source: FMLS GA #7344023 Report a problem | ||
| 12/10/1998 | Sold | $125,000$36/sqft |
Source: Public Record Report a problem | ||
Public tax history
| Year | Property taxes | Tax assessment |
|---|---|---|
| 2025 | $1,814 -50.3% | $192,720 +21.4% |
| 2024 | $3,651 +22.2% | $158,760 +6.2% |
| 2023 | $2,988 | $149,560 +2.6% |
| 2022 | -- | $145,800 +38.8% |
| 2021 | $2,628 -18.1% | $105,040 |
| 2020 | $3,209 +0.1% | $105,040 |
| 2019 | $3,205 | $105,040 +7.3% |
| 2018 | $3,205 +27.7% | $97,920 +25.7% |
| 2016 | $2,511 +10% | $77,920 +11.3% |
| 2015 | $2,281 | $70,000 |
| 2014 | $2,281 +16.7% | $70,000 +23.8% |
| 2013 | $1,954 | $56,560 -7.6% |
| 2012 | -- | $61,200 -19.4% |
| 2011 | -- | $75,920 -11.6% |
| 2010 | -- | $85,920 |
| 2009 | -- | $85,920 +43.6% |
| 2007 | -- | $59,840 |
| 2006 | -- | $59,840 |
| 2005 | -- | $59,840 |
| 2004 | $797 +16.5% | $59,840 +18.9% |
| 2003 | $685 -50.1% | $50,320 |
| 2002 | $1,373 -7.6% | $50,320 |
| 2001 | $1,485 | $50,320 |
Find assessor info on the county website
Neighborhood: Brookwood
Nearby homes
- $334,6003 bd2 ba2k sqft2543 Ferndale Ln, Snellville, GA 30078Off Market
- $353,5003 bd2 ba2.5k sqft2012 Hemlock Trl, Snellville, GA 30078Off Market
- $321,8003 bd2 ba1.5k sqft2554 Ferndale Ln, Snellville, GA 30078Off Market
- $120,0000.57 Acres2031 Hemlock Trl #16, Snellville, GA 30078Sold

- $318,4004 bd2 ba1.9k sqft2041 Hemlock Trl, Snellville, GA 30078Off Market
- $360,0003 bd2 ba1.7k sqft2021 Hemlock Trl, Snellville, GA 30078Sold
- $388,8004 bd2 ba2.1k sqft2533 Ferndale Ln, Snellville, GA 30078Off Market
- $335,1003 bd2 ba1.7k sqft2544 Ferndale Ln, Snellville, GA 30078Off Market
Nearby schools
GreatSchools rating
- 9/10Brookwood Elementary SchoolGrades: PK-5Distance: 1.5 mi
- 9/10Alton C. Crews Middle SchoolGrades: 6-8Distance: 3.2 mi
- 9/10Brookwood High SchoolGrades: 9-12Distance: 1.7 mi
Schools provided by the listing agent
- Elementary: Brookwood
- Middle: Alton C Crews
- High: Brookwood
Source: GAMLS. This data may not be complete. We recommend contacting the local school district to confirm school assignments for this home.
Get a cash offer in 3 minutes
Find out how much your home could sell for in as little as 3 minutes with a no-obligation cash offer.
Estimated market value
$456,700
Get a cash offer in 3 minutes
Find out how much your home could sell for in as little as 3 minutes with a no-obligation cash offer.
Estimated market value
$456,700
- Georgia
- Gwinnett County
- Snellville
- 30078
- Brookwood
- 2553 Ferndale Ln
Nearby cities
Nearby neighborhoods
Nearby zip codes
Other Snellville Topics
