Skip main navigation
For sale
  • $389,000

    2553 Greentree St, Bunnell, FL 32110

    4beds
    1,844sqft
    Manufactured Home, Single Family Residence
    Built in 2021
    1.05 Acres Lot
    $376,600 Zestimate®
    $211/sqft
    $-- HOA

    What's special

    En-suite bathroomBright open floor planSpacious primary suitePrivate retreatWell-appointed kitchenDesigner cabinetsWalk-in closet
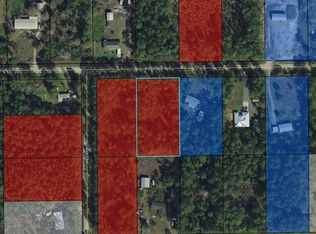
    Escape the hustle and bustle and discover the perfect blend of comfort, privacy, and country charm in this beautiful 2021 manufactured home featuring 4 bedrooms and 2 bathrooms, nestled on over an acre of peaceful paradise. Designed with both comfort and entertaining in mind, this inviting home offers a bright, open floor plan with spacious living, dining, and kitchen areas that flow seamlessly together. The well-appointed kitchen boasts abundant cabinetry and counter space, making meal preparation and family gatherings effortless. Solid surface counter tops have been installed in kitchen and bathroom vanities have been replaced with designer cabinets and solid surface counters. The spacious primary suite serves as a private retreat, complete with a walk-in closet and en-suite bathroom. Three additional bedrooms provide ample space for family, guests, a home office, or hobby room. One of the property's standout features is the impressive 600-square-foot lanai/deck with shade cloth, creating the perfect outdoor living space for entertaining friends, hosting family gatherings, or simply relaxing and enjoying the natural surroundings. The property is fully accessible through an electric gate, providing added privacy and security. With over an acre of land, there is plenty of room for gardening, pets, RV's, ATV's, boats and all your outdoor hobbies. Adding tremendous value and versatility is the massive 24' x 36' x 14' metal building offering approximately 864 square feet of space. Whether you're looking for a workshop, garage, storage facility, potential in-law suite, or space for a home-based business (subject to local codes and regulations), this building provides endless possibilities. There are three RV/camper hookups with a 30 amp and two 50 amp services hooked up to sewer and water. The 50 amp service next to home also features an EV hookup for your electric autos. The well pump and water filtration system was updated in March, 2026. Enjoy the peace and tranquility of country living while remaining conveniently located within easy driving distance of shopping, schools, and everyday amenities. This unique property offers the perfect balance of rural serenity and modern convenience. Property appraiser shows a 3 bedroom 2 bath home, but this home is actually 4 bedrooms! Home is conveniently located on the corner of Butternut Avenue (paved road) and Greentree Street and is only 9 miles from Bunnell and 12 miles to the nearest hospital. If you love the beautiful sandy beaches of Flagler, it is only an 18 mile drive to the quant town of Flagler Beach. If you enjoy outdoor sports, there is a boat ramp at Bull Creek at the end of CR2006 West that leads you to some of the best croppy, speckled perch and bass fishing in the country. Pellicer Landing offers access to canoeing and hiking trails and an arena at the Pellicer Community Center. With a new restaurant coming soon and more camp sites, this will be the ideal place to enjoy the outdoors. What are you waiting for?
    17 days
    |
    328
    |
    24
    |

    Likely to sell faster than

    Zillow last checked:

    Listing updated:

    Listed by:

    Penelope Buckles 386-931-6597,

    CLARION GROUP, INC. 386-225-4785

    Source: Stellar MLS,MLS#: FC319398MLS LogoOriginating MLS: Flagler

      Facts & features

      Interior

      Bedrooms & bathrooms
      • Bedrooms: 4
      • Bathrooms: 2
      • Full bathrooms: 2
      Rooms
      • Room types: Utility Room
      Primary bedroom
      • Features: Walk-In Closet(s)
      • Level: First
      Bedroom 1
      • Features: Built-in Closet
      • Level: First
      Bedroom 2
      • Features: Built-in Closet
      • Level: First
      Bedroom 3
      • Features: Built-in Closet
      • Level: First
      Primary bathroom
      • Features: Tub With Shower
      • Level: First
      Bathroom 1
      • Features: Tub With Shower
      • Level: First
      Kitchen
      • Level: First
      Laundry
      • Level: First
      Living room
      • Level: First
      Heating
      • Central, Electric, Exhaust Fan
      Cooling
      • Central Air
      Appliances
      • Included: Dishwasher, Disposal, Dryer, Electric Water Heater, Exhaust Fan, Microwave, Range, Refrigerator, Washer
      • Laundry: Electric Dryer Hookup, Inside, Laundry Room, Washer Hookup
      Features
      • Cathedral Ceiling(s), Ceiling Fan(s), Eating Space In Kitchen, Kitchen/Family Room Combo, Primary Bedroom Main Floor, Solid Surface Counters, Split Bedroom, Walk-In Closet(s)
      • Flooring: Linoleum, Luxury Vinyl, Tile
      • Doors: French Doors
      • Has fireplace: No
      Interior area
      • Total structure area: 2,466
      • Total interior livable area: 1,844 sqft
      Video & virtual tour

      Property

      Features
      • Levels: One
      • Stories: 1
      • Exterior features: RV Hookup, Storage
      Lot
      • Size: 1.05 Acres
      • Features: Corner Lot
      Details
      • Additional structures: Workshop
      • Parcel number: 1312281800015800010
      • Zoning: MH-1
      • Special conditions: None

      Construction

      Type & style
      • Home type: MobileManufactured
      • Property subtype: Manufactured Home, Single Family Residence
      Materials
      • Vinyl Siding
      • Foundation: Crawlspace
      • Roof: Shingle
      Condition
      • New construction: No
      • Year built: 2021

      Utilities & green energy

      • Sewer: Septic Tank
      • Water: Well
      • Utilities for property: Cable Available, Electricity Connected, Phone Available

      Community & HOA

      Community
      • Pet fee: $0 monthly
      • Subdivision: DAYTONA NORTH
      HOA
      • Has HOA: No
      Location
      • Region: Bunnell

      Financial & listing details

      • Price per square foot: $211/sqft
      • Tax assessed value: $234,477
      • Annual tax amount: $2,948
      • Date on market: 6/19/2026
      • Cumulative days on market: 18 days
      • Listing terms: Cash,Conventional,FHA,VA Loan
      • Ownership: Fee Simple
      • Total actual rent: 0
      • Electric utility on property: Yes
      • Road surface type: Paved, Unimproved
      • Body type: Double Wide

        Estimated market value

        $376,600

        $358,000 - $395,000

        $1,710/mo

        Price history

        DateEventPrice
        6/19/2026Listed for sale$389,000+2493.3%$211/sqft
        Source: Stellar MLS #FC319398 Report a problem
        8/6/2020Sold$15,000$8/sqft
        Source: Public Record Report a problem

        Public tax history

        YearProperty taxesTax assessment
        2024$2,435 -1%$216,656 +3%
        2023$2,459 -25.9%$210,346 -6.8%
        2022$3,319 +1318.1%$225,649 +2156.5%
        2021$234 +10.4%$10,000 +21.2%
        2020$212 +5.5%$8,250 +10%
        2019$201 +2.6%$7,500 +7.1%
        2018$196 +3.6%$7,000 +7.7%
        2017$189 $6,500
        2016$189 -1.2%$6,500
        2015$191 -0.5%$6,500 -18.8%
        2014$192 $8,000
        2013-- $8,000
        2012-- $8,000 -20%
        2011-- $10,000
        2010-- $10,000 -44.4%
        2009-- $18,000 -37.7%
        2008-- $28,900 -11.1%
        2007-- $32,500
        2006-- $32,500 +119.6%
        2005-- $14,800 +26.7%
        2004-- $11,680

        Find assessor info on the county website

        Monthly payment

        Estimated monthly payment$1,822
        All calculations are estimates and provided by Zillow, Inc. for informational purposes only. Actual amounts may vary.
        HOA fees may include property taxes on listings classified as Co-Ops. Contact the listing agent and/or owner for fee details.
        Mortgage interest rates are dependent on a number of factors, including credit score, down payment, and repayment length. Interest rate data provided by Zillow Group Marketplace, Inc. as of 1/1/1970 from various mortgage lenders with which we have lead or other similar arrangements; the Estimated Payment is an average of those rates.
        See how much you could borrow to make a competitive offer.

        Climate risks

        Neighborhood: 32110

        Getting around

        0 / 100
        Car-Dependent
        25 / 100
        Somewhat Bikeable

        Nearby schools

        GreatSchools rating

        A local agent can set up tours, give advice and negotiate with sellers.

        A local lender can help you make sure your offer is ready when you are.

        Browse local experts

        Similar homes

        Skip to the end of the carouselSkip to the beginning of the carousel