Skip main navigation
Closed
  • $390,000

    2553 Harvest Moon Ct, Powder Springs, GA 30127

    3beds
    2,221sqft
    Single Family Residence
    Built in 2000
    0.46 Acres Lot
    $393,700 Zestimate®
    $176/sqft
    $2,360 Estimated rent

    Home value

    $393,700

    $366,000 - $425,000

    $2,360/mo

    Zestimate® history
    Loading
    Loading...

    Owner options

    List your home for rent

    $2,360/mo

    Rent Zestimate®

    Find your next renter with Zillow Rental Manager. Plus, with online applications, you can quickly screen prospective tenants – for free.

    Learn more

    $2,360/mo

    Rent Zestimate®

    Refinance and save

    $2,683/mo

    Est. payment

    Refinancing to a lower rate could help reduce your monthly payments and save thousands over the life of the loan.

    See today's rates

    $2,683/mo

    Est. payment

    Explore your selling options

    Work with a Zillow partner agent

    Leverage their expertise and Zillow's premium Showcase listings to get your home seen by more buyers.

    Get started

    List with your own agent

    Get your home in front of millions of buyers by listing it on Zillow.

    Learn how to do it

    Sell it yourself

    Take full control of how buyers see your home on Zillow by listing For Sale by Owner (FSBO).

    List your home

    What's special

    Modern lightingCozy fireplaceSoaring ceilingsLarge fenced backyardLarge yardAbundant natural lightStainless steel appliances
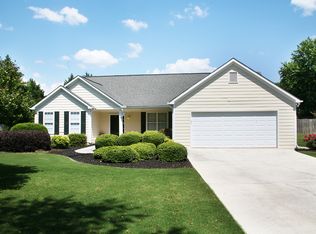
    Welcome to this stunning 3 bedroom, 2 bath ranch offering 2,221 square feet of comfortable single level living in a peaceful cul-de-sac setting with a large yard. Inside, you'll find a bright and open floor plan featuring soaring ceilings, fresh neutral tones, and abundant natural light. The spacious living room with a cozy fireplace flows effortlessly into the sunroom with a wall of windows overlooking the backyard and the updated eat in kitchen, complete with granite countertops, stainless steel appliances, a large breakfast bar, an island and modern lighting. The oversized primary suite is a true retreat, featuring double door entry, a sitting room or office space with your own access to the enclosed patio, tray ceilings, and a spa like bath with double vanities, a soaking tub, and separate shower. Two additional bedrooms and a full bath provide plenty of flexibility for guests or a home office. Enjoy morning coffee or evening dinners on the expansive enclosed patio overlooking a large fenced backyard, perfect for relaxing or entertaining. Conveniently located near shopping, dining, and local parks, this charming home combines comfort, style, and convenience all in one.

    Zillow last checked:

    Listing updated:

    Listed by:

    Courtney Newton 770-314-5178,

    The Rezerve,

    Jennifer Kinzalow 770-940-3955,

    The Rezerve

    Bought with:

    Kristin Wilson, 392074

    Atlanta Communities

    Source: GAMLS,MLS#: 10628336MLS Logo

    Facts & features

    Interior

    Bedrooms & bathrooms
    • Bedrooms: 3
    • Bathrooms: 2
    • Full bathrooms: 2
    • Main level bathrooms: 2
    • Main level bedrooms: 3
    Rooms
    • Room types: Foyer, Laundry, Other
    Kitchen
    • Features: Breakfast Area, Breakfast Bar, Breakfast Room, Kitchen Island
    Heating
    • Central
    Cooling
    • Ceiling Fan(s), Central Air
    Appliances
    • Included: Other
    • Laundry: Other
    Features
    • Double Vanity, Master On Main Level, Other, Tray Ceiling(s), Vaulted Ceiling(s), Walk-In Closet(s)
    • Flooring: Other
    • Basement: None
    • Number of fireplaces: 1
    • Fireplace features: Living Room
    • Common walls with other units/homes: No Common Walls
    Interior area
    • Total structure area: 2,221
    • Total interior livable area: 2,221 sqft
    • Finished area above ground: 2,221
    • Finished area below ground: 0

    Property

    Parking
    • Total spaces: 2
    • Parking features: Garage
    • Has garage: Yes
    Features
    • Levels: One
    • Stories: 1
    • Exterior features: Other
    • Fencing: Back Yard,Privacy
    • Waterfront features: No Dock Or Boathouse
    • Body of water: None
    Lot
    • Size: 0.46 Acres
    • Features: Cul-De-Sac, Level, Other, Private
    Details
    • Additional structures: Shed(s), Workshop
    • Parcel number: 19058500210

    Construction

    Type & style
    • Home type: SingleFamily
    • Architectural style: Ranch
    • Property subtype: Single Family Residence
    Materials
    • Other
    • Foundation: Slab
    • Roof: Composition
    Condition
    • Resale
    • New construction: No
    • Year built: 2000

    Utilities & green energy

    • Sewer: Public Sewer
    • Water: Public
    • Utilities for property: Cable Available, Electricity Available, High Speed Internet, Natural Gas Available, Phone Available, Sewer Available, Underground Utilities, Water Available

    Community & HOA

    Community
    • Features: Walk To Schools, Near Shopping
    • Subdivision: Autumn Run
    HOA
    • Has HOA: Yes
    • Services included: Other
    • HOA fee: $225 annually
    Location
    • Region: Powder Springs

    Financial & listing details

    • Price per square foot: $176/sqft
    • Tax assessed value: $436,980
    • Annual tax amount: $720
    • Date on market: 10/20/2025
    • Cumulative days on market: 30 days
    • Listing agreement: Exclusive Right To Sell
    • Electric utility on property: Yes

    Price history

    DateEventPrice
    12/19/2025Sold$390,000-1.3%$176/sqft
    Source: GAMLS #10628336 Report a problem
    11/19/2025Pending sale$395,000$178/sqft
    Source: GAMLS #10628336 Report a problem
    11/3/2025Price change$395,000-1.3%$178/sqft
    Source: GAMLS #10628336 Report a problem
    10/20/2025Listed for sale$400,000+166.7%$180/sqft
    Source: FMLS GA #7668480 Report a problem
    10/3/2011Sold$150,000-7.4%$68/sqft
    Source: Public Record Report a problem
    5/26/2011Price change$162,000-4.6%$73/sqft
    Source: Coldwell Banker Residential Brokerage - Vinings/Smyrna #3033779 Report a problem
    3/19/2011Listed for sale$169,900+5.9%$76/sqft
    Source: Coldwell Banker Residential Brokerage - Vinings/Smyrna #3033779 Report a problem
    7/19/2000Sold$160,500$72/sqft
    Source: Public Record Report a problem

    Public tax history

    YearProperty taxesTax assessment
    2024$723 +144.8%$174,792 +73.6%
    2023$295 -41.1%$100,664
    2022$501 $100,664
    2021$501 $100,664
    2020-- $100,664 +19.3%
    2019$453 $84,348
    2018$453 $84,348 +13.6%
    2017$453 +31.3%$74,252 +15.3%
    2016$345 -7%$64,372
    2015$371 +15.3%$64,372 +24.8%
    2014$322 -2.5%$51,572
    2013$330 -63.2%$51,572
    2012$897 -33.6%$51,572 -3.6%
    2011$1,351 +5.6%$53,472
    2010$1,280 -24.5%$53,472 -23.3%
    2009$1,694 +10.4%$69,760
    2006$1,534 -0.4%$69,760
    2005$1,541 $69,760
    2004$1,541 +13.3%$69,760 +12.7%
    2003$1,361 -0.1%$61,920
    2002$1,361 -6%$61,920
    2001$1,448 $61,920
    Find assessor info on the county website

    Neighborhood: 30127

    Nearby schools

    GreatSchools rating
    Schools provided by the listing agent
    • Elementary: Varner
    • Middle: Tapp
    • High: Mceachern

    Source: GAMLS. This data may not be complete. We recommend contacting the local school district to confirm school assignments for this home.

    Get a cash offer in 3 minutes
    Find out how much your home could sell for in as little as 3 minutes with a no-obligation cash offer.
    Estimated market value
    $393,700
    Get a cash offer in 3 minutes
    Find out how much your home could sell for in as little as 3 minutes with a no-obligation cash offer.
    Estimated market value
    $393,700