Skip main navigation
Off market
  • $619,900

    2553 Lake Erma Dr #110, Hampton, GA 30228

    5beds
    --sqft
    Single Family Attached
    Built in 2018
    0.62 Acres Lot
    $619,900 Zestimate®
    $--/sqft
    $3,282 Estimated rent

    Home value

    $619,900

    $564,000 - $688,000

    $3,282/mo

    Zestimate® history
    Loading
    Loading...

    Owner options

    List your home for rent

    $3,282/mo

    Rent Zestimate®

    Find your next renter with Zillow Rental Manager. Plus, with online applications, you can quickly screen prospective tenants – for free.

    Learn more

    $3,282/mo

    Rent Zestimate®

    Refinance and save

    $3,817/mo

    Est. payment

    Refinancing to a lower rate could help reduce your monthly payments and save thousands over the life of the loan.

    See today's rates

    $3,817/mo

    Est. payment

    Explore your selling options

    Work with a Zillow partner agent

    Leverage their expertise and Zillow's premium Showcase listings to get your home seen by more buyers.

    Get started

    List with your own agent

    Get your home in front of millions of buyers by listing it on Zillow.

    Learn how to do it

    Sell it yourself

    Take full control of how buyers see your home on Zillow by listing For Sale by Owner (FSBO).

    List your home

    What's special

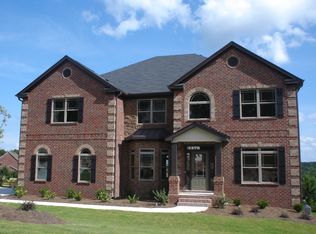
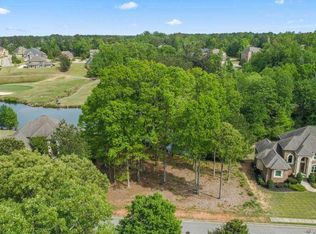
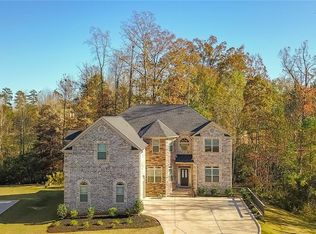
    Welcome to this Elegant, 5Bed/4Bath Estate, located in The Beautiful, 24 Live Guard Gated, Crystal Lake Golf and Country Club community! This community offers it all! ONLY 5-7 minutes from the main hiway! This less than 2 1/2 year old beauty is a rare DRH build, w/beautiful open concept space & natural lighting thru-out. The Open & warm ambiance will engulf you upon entering this BEAUTY! Formals opens to beautiful coffered ceilings in Dining and family room. Kitchen has custom built-in island, and a connecting, sizeable Keeping room! The Keeping room is spacious, and is no longer built in any DRH plan. The 1st floor in-law suite boasts a full bath. The second floor Owner's Suite is HUGE, boasting a beautiful sitting area, fitted with a cozy fireplace. Huge 1978 sq ft Full, unfinished basement is ready for customizing. Entertain your family in this scenic backyard, with a covered deck on the 1st floor and a view to LIVE for! The upstairs patio overlooks a lake with beautiful views. Your personal covered patio downstairs, leading out from the basement is another entertaining gem! This Beauty is sitting on a Reserve lot, is 2/3rds an acre and has a Beautiful view of the lake. Neighbors on 1 side only! LOT IS 27,183 FT! It extends to the corner of Hammock. This beautiful and rare DRHorton plan is no longer built! Call now to schedule your viewing! What a beautiful GIFT this would make!

    This property is off market, which means it's not currently listed for sale or rent on Zillow. This may be different from what's available on other websites or public sources.
    Facts & features

    Interior

    Bedrooms & bathrooms
    • Bedrooms: 5
    • Bathrooms: 4
    • Full bathrooms: 4
    • Main level bathrooms: 1
    • Main level bedrooms: 1
    Heating
    • Forced air, Gas
    Cooling
    • Central
    Appliances
    • Included: Dishwasher, Garbage disposal, Microwave
    Features
    • Double Vanity, Walk-In Closet(s), Vaulted Ceiling(s), Gas Logs, Separate Shower, Garden Tub, Cable TV Connections, Foyer - 2 Story, Entrance Foyer, Hardwood Floors, Tile Bath, Tile Floors, Carpet
    • Flooring: Tile, Hardwood
    • Basement: Full, Walk-Out Access, Concrete, Daylight, Walk-Up Access, Bath Stubbed
    • Has fireplace: Yes
    • Fireplace features: Family Room, Master Bedroom
    Interior area
    • Structure area source: Other (See Remarks)

    Property

    Parking
    • Total spaces: 3
    • Parking features: Garage - Attached
    • Details: Attached, 3 Car Or More
    Features
    • Exterior features: Stone, Brick
    • Pool features: Association
    Lot
    • Size: 0.62 Acres
    • Features: Corner Lot, Wooded, On Golf Course, Private Backyard

    Construction

    Type & style
    • Home type: SingleFamily
    • Architectural style: Traditional
    • Property subtype: Single Family Attached
    Condition
    • Year built: 2018

    Utilities & green energy

    • Water: Public Water
    Green energy
    • Energy efficient items: Programmable Thermostat, Insulation-ceiling, Water Heater-gas

    Community & HOA

    Community
    • Security: Gated Community
    HOA
    • Amenities included: Gated, Golf Course, Pool, Playground, Lake, Neighborhood Association, Street Lights
    • Services included: Security, Swimming
    Location
    • Region: Hampton

    Financial & listing details

    • Annual tax amount: $6,481

    Price history

    DateEventPrice
    12/14/2020Listing removed$529,000
    Source: PalmerHouse Properties #8900647 Report a problem
    12/11/2020Listed for sale$529,000
    Source: PalmerHouse Properties #8900647 Report a problem

    Public tax history

    Tax history is unavailable.

    Neighborhood: 30228

    Nearby schools

    GreatSchools rating
    Schools provided by the listing agent
    • Elementary: Dutchtown
    • Middle: Dutchtown
    • High: Dutchtown
    • District: 01

    Source: The MLS. This data may not be complete. We recommend contacting the local school district to confirm school assignments for this home.

    Get a cash offer in 3 minutes
    Find out how much your home could sell for in as little as 3 minutes with a no-obligation cash offer.
    Estimated market value
    $619,900
    Get a cash offer in 3 minutes
    Find out how much your home could sell for in as little as 3 minutes with a no-obligation cash offer.
    Estimated market value
    $619,900