Skip main navigation
Sold for $629,990
  • $629,990

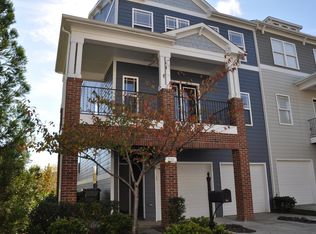
    2553 Legrande Way, Cary, NC 27519

    3beds
    2,496sqft
    Townhouse, Residential
    Built in 2023
    3,049.2 Square Feet Lot
    $629,600 Zestimate®
    $252/sqft
    $2,707 Estimated rent

    Home value

    $629,600

    $598,000 - $661,000

    $2,707/mo

    Zestimate® history
    Loading
    Loading...

    Owner options

    List your home for rent

    $2,707/mo

    Rent Zestimate®

    Find your next renter with Zillow Rental Manager. Plus, with online applications, you can quickly screen prospective tenants – for free.

    Learn more

    $2,707/mo

    Rent Zestimate®

    Refinance and save

    $3,873/mo

    Est. payment

    Refinancing to a lower rate could help reduce your monthly payments and save thousands over the life of the loan.

    See today's rates

    $3,873/mo

    Est. payment

    Explore your selling options

    Work with a Zillow partner agent

    Leverage their expertise and Zillow's premium Showcase listings to get your home seen by more buyers.

    Get started

    List with your own agent

    Get your home in front of millions of buyers by listing it on Zillow.

    Learn how to do it

    Sell it yourself

    Take full control of how buyers see your home on Zillow by listing For Sale by Owner (FSBO).

    List your home

    What's special

    Over-sized islandGreat west cary communityScreened-in porchScreened-in deckOpen fairfax floorplanQuartz countertopsSpacious gathering room
    Wonderful open Fairfax floorplan in a great West Cary community, convenient to everything! You will love the chef's kitchen with its Kitchen Aid gas SS appliances, quartz countertops and white cabinets, and an over-sized island is perfect for parties! The spacious gathering room features a stunning linear fireplace and leads to a screened-in porch and extended patio. Lots of entertaining spaces! The luxury Owner's Retreat has a sitting room and screened-in deck for relaxing after a long day! The Owner's Bath features a soaking tub as well as a walk-in tiled shower with a bench! The spacious secondary bedrooms are en-suite. This home will have blinds installed on all operable windows.

    Zillow last checked:

    Listing updated:

    Listed by:

    Alex Lilly 919-816-1103,

    Pulte Home Company LLC

    Bought with:

    Vincent D Adams, 347124

    Navigate Realty

    Source: Doorify MLS,MLS#: 2510844MLS Logo

    Facts & features

    Interior

    Bedrooms & bathrooms
    • Bedrooms: 3
    • Bathrooms: 4
    • Full bathrooms: 3
    • 1/2 bathrooms: 1
    Heating
    • Natural Gas, Zoned
    Cooling
    • Zoned
    Appliances
    • Included: Gas Water Heater
    Features
    • Flooring: Carpet, Laminate, Tile
    • Number of fireplaces: 1
    Interior area
    • Total structure area: 2,496
    • Total interior livable area: 2,496 sqft
    • Finished area above ground: 2,496
    • Finished area below ground: 0

    Property

    Parking
    • Total spaces: 2
    • Parking features: Attached, Garage
    • Attached garage spaces: 2
    Features
    • Levels: Two
    • Stories: 2
    • Patio & porch: Patio, Porch, Screened
    • Has view: Yes
    Lot
    • Size: 3,049 sqft
    Details
    • Parcel number: 0735906773

    Construction

    Type & style
    • Home type: Townhouse
    • Architectural style: Transitional
    • Property subtype: Townhouse, Residential
    Materials
    • Brick, Fiber Cement
    • Foundation: Slab
    Condition
    • New construction: Yes
    • Year built: 2023
    Details
    • Builder name: Pulte Group

    Utilities & green energy

    • Sewer: Public Sewer
    • Water: Public

    Community & neighborhood

    Location
    • Region: Cary
    • Subdivision: Carpenter Square Townhomes

    HOA & financial

    HOA
    • Has HOA: Yes
    • HOA fee: $149 monthly
    • Services included: Cable TV, Storm Water Maintenance

    Price history

    DateEventPrice
    10/27/2023Sold$629,990$252/sqft
    Source: Doorify MLS #2510844 Report a problem
    10/2/2023Pending sale$629,990$252/sqft
    Source: Doorify MLS #2510844 Report a problem
    8/16/2023Price change$629,990-5.9%$252/sqft
    Source: Doorify MLS #2510844 Report a problem
    5/25/2023Price change$669,210+0.3%$268/sqft
    Source: Pulte Report a problem
    5/15/2023Listed for sale$667,210$267/sqft
    Source: Doorify MLS #2510844 Report a problem

    Public tax history

    YearProperty taxesTax assessment
    2025$5,171 +2.2%$600,987
    2024$5,059 +648%$600,987 +701.3%
    2023$676 +3.9%$75,000
    2022$651 $75,000

    Find assessor info on the county website

    Neighborhood: 27519

    Nearby schools

    GreatSchools rating
    Schools provided by the listing agent
    • Elementary: Wake - Carpenter
    • Middle: Wake - Alston Ridge
    • High: Wake - Green Hope

    Source: Doorify MLS. This data may not be complete. We recommend contacting the local school district to confirm school assignments for this home.

    Get a cash offer in 3 minutes
    Find out how much your home could sell for in as little as 3 minutes with a no-obligation cash offer.
    Estimated market value
    $629,600
    Get a cash offer in 3 minutes
    Find out how much your home could sell for in as little as 3 minutes with a no-obligation cash offer.
    Estimated market value
    $629,600