Three bedrooms, two baths, and 1,560 square feet come together in Longwood in Melbourne with a layout defined by vaulted ceilings and tile flooring flowing throughout the entire interior. Volume and continuity create an open, airy feel while keeping maintenance simple and style cohesive. Major improvements have already been handled, including a 2019 roof, 2021 garage door, select windows replaced in 2013 and 2019, and a 2015 A/C system. Thoughtful updates combined with solid core systems offer peace of mind and long-term value. Clean architectural lines, elevated ceilings, and modern flooring give the living spaces a fresh, streamlined presence that feels both comfortable and current. An ideal balance of size, function, and smart upgrades within an established Melbourne community.
Sold for $370,000
$370,000
2553 Longwood Blvd, Melbourne, FL 32934
3beds
1,560sqft
Single Family Residence
Built in 1985
9,147 Square Feet Lot
$367,900 Zestimate®
$237/sqft
$2,202 Estimated rent
Home value
$367,900
$338,000 - $401,000
$2,202/mo
Zestimate® history
Owner options
List your home for rent
$2,202/mo
Rent Zestimate®
Find your next renter with Zillow Rental Manager. Plus, with online applications, you can quickly screen prospective tenants – for free.
$2,202/mo
Rent Zestimate®
Refinance and save
$2,745/mo
Est. payment
Refinancing to a lower rate could help reduce your monthly payments and save thousands over the life of the loan.
$2,745/mo
Est. payment
Explore your selling options
Work with a Zillow partner agent
Leverage their expertise and Zillow's premium Showcase listings to get your home seen by more buyers.
Get startedList with your own agent
Get your home in front of millions of buyers by listing it on Zillow.
Learn how to do itSell it yourself
Take full control of how buyers see your home on Zillow by listing For Sale by Owner (FSBO).
List your homeWhat's special
Modern flooringThree bedroomsElevated ceilingsTwo bathsOpen airy feelVaulted ceilingsClean architectural lines
Zillow last checked:
Listing updated:
Listed by:
Leigh Hinton 321-536-4600,
Compass Florida, LLC
Bought with:
Laurie Duesler, 3407971
Lokation Real Estate
Source: Space Coast AOR,MLS#: 1069530
Facts & features
Interior
Bedrooms & bathrooms
- Bedrooms: 3
- Bathrooms: 2
- Full bathrooms: 2
Heating
- Central
Cooling
- Central Air
Appliances
- Included: Dishwasher, Disposal, Electric Oven, Electric Range, Freezer, Gas Water Heater
- Laundry: Electric Dryer Hookup, Lower Level, Washer Hookup
Features
- Breakfast Bar, Ceiling Fan(s), Eat-in Kitchen, Kitchen Island, Split Bedrooms, Vaulted Ceiling(s), Walk-In Closet(s)
- Flooring: Tile
- Has fireplace: No
Interior area
- Total interior livable area: 1,560 sqft
Property
Parking
- Total spaces: 2
- Parking features: Attached, Garage
- Attached garage spaces: 2
Features
- Levels: One
- Stories: 1
Lot
- Size: 9,147 Square Feet
- Features: Few Trees
Details
- Additional parcels included: 2702232
- Parcel number: 2736127700000.00222.00
- Special conditions: Standard
Construction
Type & style
- Home type: SingleFamily
- Property subtype: Single Family Residence
Materials
- Concrete, Stucco
Condition
- New construction: No
- Year built: 1985
Utilities & green energy
- Sewer: Public Sewer
- Water: Public
- Utilities for property: Electricity Connected, Natural Gas Connected, Sewer Connected, Water Connected
Community & HOA
Community
- Subdivision: Longwood Phase III
HOA
- Has HOA: Yes
- HOA fee: $299 annually
- HOA name: Longwood Homeowners Association
Location
- Region: Melbourne
Financial & listing details
- Price per square foot: $237/sqft
- Tax assessed value: $286,560
- Annual tax amount: $3,553
- Date on market: 2/20/2026
- Listing terms: Cash,Conventional,FHA,VA Loan
Price history
| Date | Event | Price |
|---|---|---|
| 4/2/2026 | Sold | $370,000+1.4%$237/sqft |
Source: Space Coast AOR #1069530 Report a problem | ||
| 2/22/2026 | Contingent | $365,000$234/sqft |
Source: Space Coast AOR #1069530 Report a problem | ||
| 2/20/2026 | Listed for sale | $365,000+46%$234/sqft |
Source: Space Coast AOR #1069530 Report a problem | ||
| 1/17/2020 | Sold | $250,000-3.8%$160/sqft |
Source: Space Coast AOR #853994 Report a problem | ||
| 11/30/2019 | Pending sale | $259,900$167/sqft |
Source: Harmony House Realty, Inc #853994 Report a problem | ||
| 11/4/2019 | Price change | $259,900-3.7%$167/sqft |
Source: Harmony House Realty, Inc #853994 Report a problem | ||
| 8/22/2019 | Listed for sale | $269,900+92.8%$173/sqft |
Source: Harmony House Realty, Inc #853994 Report a problem | ||
| 5/12/2009 | Sold | $140,000+30.8%$90/sqft |
Source: Public Record Report a problem | ||
| 10/30/2001 | Sold | $107,000$69/sqft |
Source: Public Record Report a problem | ||
Public tax history
| Year | Property taxes | Tax assessment |
|---|---|---|
| 2025 | $3,554 +5.7% | $235,970 +2.9% |
| 2024 | $3,362 +2.4% | $229,320 +3% |
| 2023 | $3,284 +6.4% | $222,650 +3% |
| 2022 | $3,086 -1.3% | $216,170 +3% |
| 2021 | $3,128 -10.4% | $209,880 +12.2% |
| 2020 | $3,490 -1% | $187,040 +2.7% |
| 2019 | $3,527 | $182,040 +6.5% |
| 2018 | $3,527 +4.2% | $170,860 +11% |
| 2017 | $3,384 +11% | $153,980 +11.3% |
| 2016 | $3,049 +4.4% | $138,290 +14% |
| 2015 | $2,922 +17.9% | $121,360 +10% |
| 2014 | $2,477 | $110,330 +6.4% |
| 2013 | -- | $103,720 +13.7% |
| 2012 | $2,006 -5.9% | $91,190 -5.7% |
| 2011 | $2,131 -5.7% | $96,710 -14.5% |
| 2010 | $2,258 -9.9% | $113,130 -16.5% |
| 2009 | $2,506 +114.9% | $135,560 -17.8% |
| 2008 | $1,166 -13.8% | $165,000 -11.3% |
| 2007 | $1,354 +2.1% | $186,000 +11.4% |
| 2005 | $1,326 -0.9% | $167,030 +34.3% |
| 2004 | $1,338 -0.6% | $124,360 +13.8% |
| 2003 | $1,347 +5.7% | $109,280 +33% |
| 2002 | $1,274 -22.1% | $82,160 +2.3% |
| 2001 | $1,635 +8% | $80,300 +9.8% |
| 2000 | $1,513 | $73,100 |
Find assessor info on the county website
Neighborhood: 32934
Nearby homes
- $407,9004 bd2 ba2.5k sqft2539 Longwood Blvd, Melbourne, FL 32934Off Market

- $359,2004 bd2 ba1.5k sqft2567 Longwood Blvd, Melbourne, FL 32934Off Market
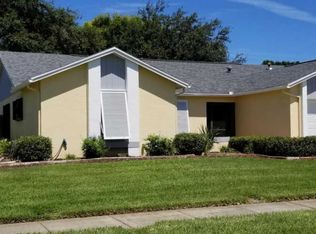
- $430,0004 bd2 ba1.8k sqft2554 Village Park Dr, Melbourne, FL 32934Sold
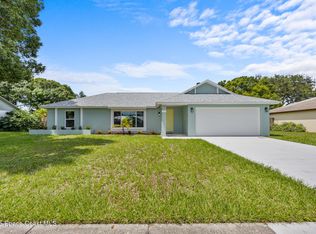
- $316,0003 bd2 ba1.4k sqft2540 Village Park Dr, Melbourne, FL 32934Off Market
- $323,7003 bd2 ba1.4k sqft2568 Village Park Dr, Melbourne, FL 32934Off Market
- $357,3003 bd2 ba1.3k sqft2525 Longwood Blvd, Melbourne, FL 32934Off Market
- $283,7002 bd2 ba1k sqft2581 Longwood Blvd, Melbourne, FL 32934Off Market
- $337,1003 bd2 ba1.7k sqft2554 Longwood Blvd, Melbourne, FL 32934Off Market
Nearby schools
GreatSchools rating
- 4/10Croton Elementary SchoolGrades: PK-6Distance: 1.8 mi
- 4/10Lyndon B. Johnson Middle SchoolGrades: 7-8Distance: 1.4 mi
- 4/10Eau Gallie High SchoolGrades: PK,9-12Distance: 2 mi
Schools provided by the listing agent
- Elementary: Croton
- Middle: Johnson
- High: Eau Gallie
Source: Space Coast AOR. This data may not be complete. We recommend contacting the local school district to confirm school assignments for this home.
Get a cash offer in 3 minutes
Find out how much your home could sell for in as little as 3 minutes with a no-obligation cash offer.
Estimated market value
$367,900
Get a cash offer in 3 minutes
Find out how much your home could sell for in as little as 3 minutes with a no-obligation cash offer.
Estimated market value
$367,900
- Florida
- Brevard County
- Melbourne
- 32934
- 2553 Longwood Blvd
Nearby cities
Nearby neighborhoods
Nearby zip codes
Other Melbourne Topics
