Skip main navigation
Sold
  • Price Unknown

    2553 Lovejoy Dr, Anchorage, AK 99508

    4beds
    2,790sqft
    Single Family Residence
    Built in 1952
    6,969 Square Feet Lot
    $424,500 Zestimate®
    $--/sqft
    $3,767 Estimated rent

    Home value

    $424,500

    $382,000 - $471,000

    $3,767/mo

    Zestimate® history
    Loading
    Loading...

    Owner options

    List your home for rent

    $3,767/mo

    Rent Zestimate®

    Find your next renter with Zillow Rental Manager. Plus, with online applications, you can quickly screen prospective tenants – for free.

    Learn more

    $3,767/mo

    Rent Zestimate®

    Refinance and save

    Refinancing to a lower rate could help reduce your monthly payments and save thousands over the life of the loan.

    See today's rates

    Explore your selling options

    Work with a Zillow partner agent

    Leverage their expertise and Zillow's premium Showcase listings to get your home seen by more buyers.

    Get started

    List with your own agent

    Get your home in front of millions of buyers by listing it on Zillow.

    Learn how to do it

    Sell it yourself

    Take full control of how buyers see your home on Zillow by listing For Sale by Owner (FSBO).

    List your home

    What's special

    Wood burning fireplaceGreat entrywayBeautiful rock wallTwo story dining roomArched windowLovely shedLarge deck out back
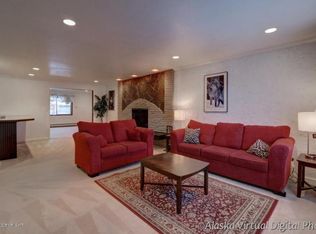
    PROF'L PIX LATER TODAY or come to open hse The home welcomes you with a great entryway that looks through an arched window to the beautiful rock wall. Large living space has a wood burning fireplace and full wall of southfacing windows. The two story dining room lit with classic colored glass windows is easily accessed from the expansive kitchen. Note the beautiful carved wood inserts downstairMainfloor bedroom across from a FULL bath. Extended closet goes under stairs for tons of storage. Large, fully separate laundry at the bottom of the curved stairs for easy laundry.There's even a small workbench setup in the closet to do those small repairs or crafts while waiting for the laundry to finish. Main floor landing has space for a chair, desk, or bookcases. Upstairs has three massive bedrooms including a primary suite with one large walkin closet and one smaller closet. The primary ensuite has a jetted soaking tub, large steam shower, bidet, and double sinks with tons of counterspace. Private covered deck off primary suite overlooks the backyard and Chester Creek greenbelt for some private serenity. The secondary bedrooms both face south for that much needed winter sun. One bedroom has a double closet, the other has a built in desk area and new carpet. Both have new closet organizers. The loft at the end of the upstairs hall overlooks the two story dining room on one end with a full wall of southern exposure windows above a built in workspace at the other end. A bright space full of potential! Seperate furnaces for each floor keep the home toasty warm all winter. Large deck out back has a lovely shed. There is also built in seating, a framed colored glass windblock with more seating, and a firepit down a charming path encourage you to spend time outdoors. Come check out this beautiful home! It is truly one of a kind.

    Zillow last checked:

    Listing updated:

    Listed by:

    Chris Moore,

    RE/MAX Dynamic Properties

    Bought with:

    Mark Yonkovich

    CORE Real Estate Group, LLC.

    Source: AKMLS,MLS#: 25-14822MLS Logo

    Facts & features

    Interior

    Bedrooms & bathrooms
    • Bedrooms: 4
    • Bathrooms: 3
    • Full bathrooms: 3
    Heating
    • Fireplace(s), Forced Air
    Features
    • BR/BA on Main Level, Den &/Or Office, Laminate Counters, Pantry, Vaulted Ceiling(s)
    • Flooring: Carpet, Laminate, Tile
    • Windows: Window Coverings
    • Has basement: No
    • Has fireplace: Yes
    • Fireplace features: Fire Pit
    • Common walls with other units/homes: No Common Walls
    Interior area
    • Total structure area: 2,790
    • Total interior livable area: 2,790 sqft

    Property

    Parking
    • Parking features: No Garage, No Carport
    Features
    • Levels: Two
    • Stories: 2
    • Patio & porch: Deck/Patio
    • Exterior features: Private Yard
    • Has spa: Yes
    • Spa features: Bath
    • Fencing: Fenced
    • Waterfront features: None, No Access
    Lot
    • Size: 6,969 Square Feet
    • Topography: Sloping
    Details
    • Additional structures: Shed(s)
    • Parcel number: 0041622500001
    • Zoning: R1
    • Zoning description: Single Family Residential

    Construction

    Type & style
    • Home type: SingleFamily
    • Property subtype: Single Family Residence
    Materials
    • Unknown, Frame, Masonry
    • Foundation: Slab
    • Roof: Asphalt
    Condition
    • New construction: No
    • Year built: 1952
    • Major remodel year: 1985

    Utilities & green energy

    • Sewer: Public Sewer
    • Water: Public

    Community & HOA

    Location
    • Region: Anchorage

    Financial & listing details

    • Tax assessed value: $512,300
    • Annual tax amount: $8,089
    • Date on market: 12/13/2025
    • Road surface type: Paved

    Price history

    DateEventPrice
    1/13/2026Sold--
    Source: AKMLS #25-14822 Report a problem
    12/17/2025Pending sale$407,000$146/sqft
    Source: AKMLS #25-14822 Report a problem
    12/13/2025Listed for sale$407,000+31.3%$146/sqft
    Source: AKMLS #25-14822 Report a problem
    1/3/2020Sold--
    Source: AKMLS #438001_19-12804 Report a problem
    11/30/2019Pending sale$310,000$111/sqft
    Source: RE/MAX Dynamic Properties #19-12804 Report a problem
    11/14/2019Listed for sale$310,000-11.4%$111/sqft
    Source: RE/MAX Dynamic Properties #19-12804 Report a problem
    9/12/2019Listing removed$350,000$125/sqft
    Source: RE/MAX Dynamic Properties #19-12804 Report a problem
    8/26/2019Price change$350,000-6.7%$125/sqft
    Source: RE/MAX Dynamic Properties #19-12804 Report a problem
    7/28/2019Listed for sale$375,000$134/sqft
    Source: RE/MAX Dynamic Properties #19-12804 Report a problem
    9/18/2014Sold--
    Source: Agent Provided Report a problem

    Public tax history

    YearProperty taxesTax assessment
    2025$8,089 +4.6%$512,300 +7%
    2024$7,732 +10%$478,900 +16.1%
    2023$7,027 -6.6%$412,600 -7.6%
    2022$7,521 $446,600 +10.5%
    2021-- $404,100 +0.7%
    2020-- $401,300 +4%
    2019-- $385,700
    2018-- $385,700 -3.9%
    2017$2,717 $401,200 -0.7%
    2016$2,717 $404,000 +8.1%
    2015$2,717 $373,800 -0.7%
    2014$2,717 $376,500 +2.6%
    2013-- $366,900 +6.5%
    2012-- $344,500 -2%
    2011-- $351,700 -3.5%
    2010-- $364,600
    2009-- --
    2008-- --
    2007-- --
    2006-- --
    2005-- --
    2004-- --
    2003-- --
    2002-- --
    2001-- --
    Find assessor info on the county website

    Neighborhood: Rogers Park

    Nearby schools

    GreatSchools rating
    Schools provided by the listing agent
    • Elementary: Lake Otis
    • Middle: Wendler
    • High: Bettye Davis East Anchorage

    Source: AKMLS. This data may not be complete. We recommend contacting the local school district to confirm school assignments for this home.

    Sell for more on Zillow
    Get a Zillow Showcase℠ listing at no additional cost and you could sell for .
    $424,500
    2% more
    +$8,490
    With Zillow Showcase(estimated)
    $432,990