
Welcome to 2553 Lyman Loop, a beautifully updated home in Yorkville's highly desirable Grand Reserve community! Offering the perfect combination of modern updates, functional living space, and exceptional neighborhood amenities, this move-in-ready home is one you won't want to miss. Step inside to discover an inviting open floor plan designed for today's lifestyle. The main level features a private home office, elegant formal dining room, and a stunning family room that serves as the heart of the home, showcasing a recently updated fireplace with custom built-in shelving. The spacious kitchen is ideal for entertaining, featuring a large center island, abundant cabinetry, and a sunny eating area overlooking the backyard. Rich hardwood flooring (2021) flows throughout the main level, complemented by fresh interior paint (2021) that creates a bright, modern feel. Upstairs, retreat to the spacious primary suite complete with a large walk-in closet and private bath. Three additional generously sized bedrooms with newer carpeting (2021) provide plenty of space for family, guests, or additional work-from-home flexibility. The recently finished basement (2024) significantly expands your living space and includes a powder bathroom, creating the perfect recreation room, media space, home gym, or guest retreat. Brand new Water Heather (2026). Outside, enjoy your own private oasis with mature trees, professional landscaping, and a patio ideal for summer gatherings, morning coffee, or relaxing evenings. Additional highlights include a new roof (2022), high-efficiency solar panels that help reduce utility costs, and a two-car garage. Living in Grand Reserve means enjoying an incredible lifestyle with access to three community pools, playgrounds, scenic walking areas, public pickleball courts, an on-site elementary school, and a future fitness center coming soon. Conveniently located just minutes from Route 47, Route 34, I-88, the new Costco, shopping, dining, healthcare facilities, and historic downtown Yorkville. This home truly offers the space, updates, amenities, and location today's buyers are searching for. Simply move in and start enjoying everything it has to offer!
Contingent
Price cut: $5K (7/31)
$510,000
2553 Lyman Loop, Yorkville, IL 60560
4beds
4,381sqft
Single Family Residence
Built in 2007
0.26 Acres Lot
$506,200 Zestimate®
$116/sqft
$75/mo HOA
What's special
Professional landscapingLarge center islandPrivate home officeInviting open floor planStunning family roomTwo-car garageAbundant cabinetry
- 38 days
- 341
- 13
Likely to sell faster than
Zillow last checked:
Listing updated:
Listed by:
Victoria Jeman, ABR,SRS 360-567-5754,
OBEL Realty, INC.
Source: MRED as distributed by MLS GRID,MLS#: 12712454
Facts & features
Interior
Bedrooms & bathrooms
- Bedrooms: 4
- Bathrooms: 4
- Full bathrooms: 2
- 1/2 bathrooms: 2
Rooms
- Room types: Eating Area, Office, Foyer
Primary bedroom
- Features: Flooring (Carpet), Window Treatments (Blinds), Bathroom (Full, Double Sink, Tub & Separate Shwr)
- Level: Second
- Area: 378 Square Feet
- Dimensions: 21X18
Bedroom 2
- Features: Flooring (Carpet), Window Treatments (Blinds)
- Level: Second
- Area: 150 Square Feet
- Dimensions: 15X10
Bedroom 3
- Features: Flooring (Carpet), Window Treatments (Blinds)
- Level: Second
- Area: 121 Square Feet
- Dimensions: 11X11
Bedroom 4
- Features: Flooring (Carpet), Window Treatments (Blinds)
- Level: Second
- Area: 154 Square Feet
- Dimensions: 14X11
Dining room
- Features: Flooring (Hardwood), Window Treatments (Blinds)
- Level: Main
- Area: 154 Square Feet
- Dimensions: 14X11
Eating area
- Features: Flooring (Hardwood)
- Level: Main
- Area: 154 Square Feet
- Dimensions: 14X11
Family room
- Features: Flooring (Hardwood), Window Treatments (Blinds)
- Level: Main
- Area: 340 Square Feet
- Dimensions: 20X17
Foyer
- Features: Flooring (Hardwood)
- Level: Main
- Area: 154 Square Feet
- Dimensions: 11X14
Kitchen
- Features: Kitchen (Eating Area-Breakfast Bar, Eating Area-Table Space, Island, Pantry), Flooring (Hardwood)
- Level: Main
- Area: 143 Square Feet
- Dimensions: 13X11
Laundry
- Features: Flooring (Vinyl)
- Level: Second
- Area: 56 Square Feet
- Dimensions: 8X7
Living room
- Features: Flooring (Hardwood), Window Treatments (Blinds)
- Level: Main
- Area: 165 Square Feet
- Dimensions: 15X11
Office
- Features: Flooring (Hardwood), Window Treatments (Blinds)
- Level: Main
- Area: 154 Square Feet
- Dimensions: 14X11
Heating
- Natural Gas, Forced Air
Cooling
- Central Air
Appliances
- Included: Range, Microwave, Dishwasher, Refrigerator, Washer, Dryer, Disposal, Water Softener Owned
- Laundry: Upper Level, Gas Dryer Hookup, In Unit
Features
- Walk-In Closet(s)
- Flooring: Hardwood
- Windows: Screens
- Basement: Finished,Full
- Number of fireplaces: 1
- Fireplace features: Gas Log, Family Room
Interior area
- Total structure area: 4,493
- Total interior livable area: 4,381 sqft
- Finished area below ground: 1,341
Video & virtual tour
Property
Parking
- Total spaces: 2
- Parking features: Asphalt, Garage Door Opener, Yes, Garage Owned, Attached, Garage
- Attached garage spaces: 2
- Has uncovered spaces: Yes
Accessibility
- Accessibility features: No Disability Access
Features
- Stories: 2
- Patio & porch: Patio, Porch
- Fencing: Fenced
Lot
- Size: 0.26 Acres
- Dimensions: 80X140
Details
- Parcel number: 0223129029
- Special conditions: None
- Other equipment: Water-Softener Owned, Ceiling Fan(s), Sump Pump
Construction
Type & style
- Home type: SingleFamily
- Property subtype: Single Family Residence
Materials
- Vinyl Siding, Brick
- Foundation: Concrete Perimeter
- Roof: Asphalt
Condition
- New construction: No
- Year built: 2007
- Major remodel year: 2021
Utilities & green energy
- Electric: Circuit Breakers
- Sewer: Public Sewer
- Water: Public
Community & HOA
Community
- Features: Clubhouse, Park, Pool, Curbs, Sidewalks, Street Lights
- Security: Carbon Monoxide Detector(s)
- Subdivision: Grande Reserve
HOA
- Has HOA: Yes
- Services included: Insurance, Pool
- HOA fee: $75 monthly
Location
- Region: Yorkville
Financial & listing details
- Price per square foot: $116/sqft
- Tax assessed value: $412,683
- Annual tax amount: $10,685
- Date on market: 7/22/2026
- Ownership: Fee Simple w/ HO Assn.
Estimated market value
$506,200
$481,000 - $532,000
$3,998/mo
Price history
| Date | Event | Price |
|---|---|---|
| 8/13/2026 | Contingent | $510,000$116/sqft |
Source:  MRED as distributed by MLS GRID #12712454 Report a problem MRED as distributed by MLS GRID #12712454 Report a problem | ||
| 7/31/2026 | Price change | $510,000-1%$116/sqft |
Source: MRED as distributed by MLS GRID #12712454 Report a problem | ||
| 7/22/2026 | Listed for sale | $515,000$118/sqft |
Source: MRED as distributed by MLS GRID #12712454 Report a problem | ||
| 7/22/2026 | Listing removed | $515,000$118/sqft |
Source: MRED as distributed by MLS GRID #12680677 Report a problem | ||
| 6/17/2026 | Listed for sale | $515,000+41.1%$118/sqft |
Source: MRED as distributed by MLS GRID #12680677 Report a problem | ||
| 7/9/2021 | Sold | $365,000+4.3%$83/sqft |
Source: MRED as distributed by MLS GRID #11046425 Report a problem | ||
| 4/12/2021 | Pending sale | $350,000$80/sqft |
Source:  Coldwell Banker Real Estate Group #11046425 Report a problem Coldwell Banker Real Estate Group #11046425 Report a problem | ||
| 4/9/2021 | Listed for sale | $350,000+12.5%$80/sqft |
Source: Coldwell Banker Real Estate Group #11046425 Report a problem | ||
| 7/12/2007 | Sold | $311,000$71/sqft |
Source: Public Record Report a problem | ||
Public tax history
| Year | Property taxes | Tax assessment |
|---|---|---|
| 2024 | $10,685 +2.5% | $137,561 +11.8% |
| 2023 | $10,426 +4.1% | $123,075 +10.3% |
| 2022 | $10,013 +5.9% | $111,537 +8% |
| 2021 | $9,455 +3.3% | $103,299 +4.4% |
| 2020 | $9,153 +3.3% | $98,940 +4% |
| 2019 | $8,860 | $95,143 +4.9% |
| 2018 | $8,860 +2.7% | $90,742 +5.2% |
| 2017 | $8,624 +2.9% | $86,246 +6.1% |
| 2016 | $8,382 +4.3% | $81,279 +8.8% |
| 2015 | $8,038 | $74,713 -0.5% |
| 2014 | $8,038 | $75,060 -3.5% |
| 2013 | -- | $77,759 -6.5% |
| 2012 | -- | $83,130 -11.4% |
| 2011 | -- | $93,800 -8.3% |
| 2010 | -- | $102,290 -4.1% |
| 2009 | -- | $106,710 +3% |
| 2008 | -- | $103,602 +57.7% |
| 2007 | -- | $65,701 +162.8% |
| 2006 | $3,684 | $25,000 +900% |
| 2005 | -- | $2,500 |
| 2004 | $171 | $2,500 |
Find assessor info on the county website
Monthly payment
Est. payment
Payment breakdown
Explore the cost of this home by adjusting the details. Changes won't be saved.Climate risks
Neighborhood: 60560
Nearby schools
Schools provided by the listing agent
- Elementary: Grande Reserve Elementary School
- Middle: Yorkville Middle School
- High: Yorkville High School
- District: 115
Source: MRED as distributed by MLS GRID. This data may not be complete. We recommend contacting the local school district to confirm school assignments for this home.


Similar homes
- $535,0004 bd4 ba3.2k sqft2521 Lyman Loop, Yorkville, IL 60560Active
 MLS ID #12720553, Jane Winninger, Baird & Warner. MRED as distributed by MLS GRID
 - $649,0004 bd4 ba3.5k sqft338 Emily Ct, Yorkville, IL 60560Active
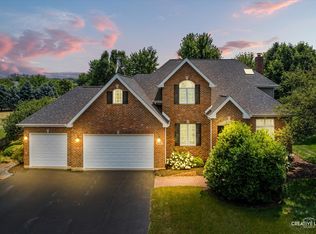 MLS ID #12741099, Natalie Brummel, ABR, Kettley & Co. Inc. - Yorkville. MRED as distributed by MLS GRID
 - $455,0004 bd3 ba2.4k sqft2605 Overlook Ct, Yorkville, IL 60560Active
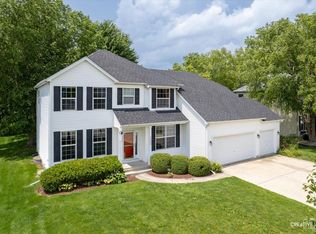 MLS ID #12690284, Betty Jo Finazzo, CSC, Baird & Warner. MRED as distributed by MLS GRID
 - $440,0005 bd3 ba2.6k sqft1452 Ruby Dr, Yorkville, IL 60560Active
 MLS ID #12702809, Laurie Foley, HomeSmart Realty Group. MRED as distributed by MLS GRID
