Skip main navigation
Off market
  • $1,792,300

    2553 N Crossgate St, Orange, CA 92867

    4beds
    3baths
    3,303sqft
    SingleFamily
    Built in 1990
    8,999 Square Feet Lot
    $1,792,300 Zestimate®
    $543/sqft
    $5,726 Estimated rent

    Home value

    $1,792,300

    $1.68M - $1.92M

    $5,726/mo

    Zestimate® history
    Loading
    Loading...

    Owner options

    List your home for rent

    $5,726/mo

    Rent Zestimate®

    Find your next renter with Zillow Rental Manager. Plus, with online applications, you can quickly screen prospective tenants – for free.

    Learn more

    $5,726/mo

    Rent Zestimate®

    Refinance and save

    $11,248/mo

    Est. payment

    Refinancing to a lower rate could help reduce your monthly payments and save thousands over the life of the loan.

    See today's rates

    $11,248/mo

    Est. payment

    Explore your selling options

    Work with a Zillow partner agent

    Leverage their expertise and Zillow's premium Showcase listings to get your home seen by more buyers.

    Get started

    List with your own agent

    Get your home in front of millions of buyers by listing it on Zillow.

    Learn how to do it

    Sell it yourself

    Take full control of how buyers see your home on Zillow by listing For Sale by Owner (FSBO).

    List your home

    What's special

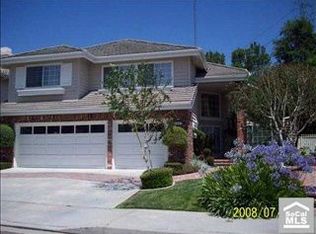
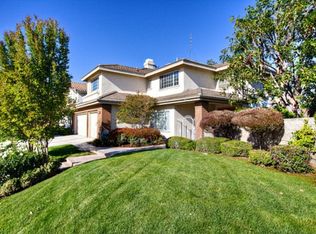
    Belmont Estates property located in a peaceful location on a beautiful lot offering you a feeling of space and privacy including peeks of city views. There have been a lot of recent upgrades in the past year to this property ready to be enjoyed by a new owner. Some of these include: updating colors with new flooring and fresh paint, fully remodeled downstairs bathroom, new central vacuum main unit, new garage doors with new openers, new side door to garage, new rain gutters, new spa heater, plus other special touches. Granite counters highlight the kitchen and family room, overlooking the backyard - a convenient arrangement for entertaining. The orientation of the home is ideal, offering a shady backyard setting in the late afternoon. The hardscape adds to the presentation of the home and yard. A convenient area with pride-of-ownership located in the hills of Orange between Villa Park and Anaheim Hills.

    This property is off market, which means it's not currently listed for sale or rent on Zillow. This may be different from what's available on other websites or public sources.
    Facts & features

    Interior

    Bedrooms & bathrooms
    • Bedrooms: 4
    • Bathrooms: 3
    Heating
    • Forced air, Electric, Gas
    Cooling
    • Central
    Appliances
    • Included: Dishwasher, Garbage disposal, Microwave, Range / Oven, Refrigerator
    • Laundry: Individual Room, Inside, Gas & Electric Dryer Hookup
    Features
    • Vacuum Central
    • Flooring: Tile, Linoleum / Vinyl
    • Windows: Blinds, Shutters, Screens, Double Pane Windows
    • Has fireplace: Yes
    • Fireplace features: Living Room, Gas, Family Room, Wood Burning
    • Common walls with other units/homes: No Common Walls
    Interior area
    • Total interior livable area: 3,303 sqft

    Property

    Parking
    • Total spaces: 3
    • Parking features: Garage - Attached
    Features
    • Levels: Two
    • Patio & porch: Covered, Concrete, Brick, Front Porch
    • Has spa: Yes
    • Spa features: In Ground, Private, Gunite, Heated
    • Has view: Yes
    • View description: Territorial, City
    Lot
    • Size: 8,999 sqft
    • Features: Back Yard, Front Yard, Sprinklers In Rear, Sprinkler System, Steep Slope, Sprinklers In Front, Park Nearby, Lot 6500-9999, Sprinklers Timer
    Details
    • Parcel number: 36175203
    • Special conditions: Standard

    Construction

    Type & style
    • Home type: SingleFamily
    • Architectural style: Traditional
    Condition
    • Turnkey, Updated/Remodeled
    • Year built: 1990

    Utilities & green energy

    • Electric: 220 Volts in Laundry, 220 Volts in Garage, 220 Volts in Kitchen, 220 Volts For Spa
    • Sewer: Public Sewer
    • Water: Public
    • Utilities for property: Underground Utilities, Water Connected, Phone Connected, Sewer Connected, Electricity Connected, Natural Gas Connected, Cable Connected

    Community & neighborhood

    Location
    • Region: Orange

    HOA & financial

    HOA
    • Has HOA: Yes
    • HOA fee: $145 monthly
    • Amenities included: Playground

    Other

    Other facts
    • CommonWalls: No Common Walls
    • EatingArea: Family Kitchen, Area, Dining Room
    • PropertyType: Residential
    • StateOrProvince: CA
    • YearBuiltSource: Assessor
    • LaundryFeatures: Individual Room, Inside, Gas & Electric Dryer Hookup
    • StandardStatus: Pending
    • ArchitecturalStyle: Traditional
    • CommunityFeatures: Sidewalks, Curbs, Street Lights
    • LotFeatures: Back Yard, Front Yard, Sprinklers In Rear, Sprinkler System, Steep Slope, Sprinklers In Front, Park Nearby, Lot 6500-9999, Sprinklers Timer
    • SpecialListingConditions: Standard
    • StreetSuffix: Street
    • FireplaceFeatures: Living Room, Gas, Family Room, Wood Burning
    • ParkingFeatures: Direct Garage Access, Garage Door Opener, Garage - Two Door, Oversized, Driveway - Combination, Driveway Level, Garage Faces Front
    • PreviousStandardStatus: Active Under Contract
    • AssociationFeeFrequency: Monthly
    • City: Orange
    • CountyOrParish: Orange
    • HighSchoolDistrict: Orange Unified
    • MLSAreaMajor: 72 - Orange & Garden Grove, E of Harbor, N of 22 F
    • RoomType: Living Room, Bonus Room, Main Floor Bedroom, Family Room, Walk-In Closet, Formal Entry, Entry, Separate Family Room, Kitchen, Laundry
    • SpaFeatures: In Ground, Private, Gunite, Heated
    • Heating: Electric, Forced Air, Central, Fireplace(s)
    • PatioAndPorchFeatures: Covered, Concrete, Brick, Front Porch
    • PropertyCondition: Turnkey, Updated/Remodeled
    • View: Hills, City Lights, Peek-A-Boo
    • WindowFeatures: Blinds, Shutters, Screens, Double Pane Windows
    • Appliances: Convection Oven, Dishwasher, Microwave, Refrigerator, Double Oven, Electric Oven, Vented Exhaust Fan, Water Heater, Disposal, Gas Cooktop, Built-In Range, Range Hood
    • Cooling: Dual, Gas, Central Air
    • Appliances: Barbecue
    • ExteriorFeatures: Rain Gutters
    • InteriorFeatures: Vacuum Central
    • InteriorFeatures: Granite Counters, Open Floorplan, Ceiling Fan(s), High Ceilings, Storage
    • DirectionFaces: West
    • CommunityFeatures: Gutters
    • Utilities: Underground Utilities, Water Connected, Phone Connected, Sewer Connected, Electricity Connected, Natural Gas Connected, Cable Connected
    • AssociationAmenities: Playground
    • Appliances: Water Line to Refrigerator
    • Levels: Two
    • ElevationUnits: Feet
    • LivingAreaUnits: Square Feet
    • WaterSource: Public
    • LotSizeSource: Assessor
    • FoundationDetails: Slab
    • Flooring: Tile, Vinyl
    • AttachedGarageYN: 1
    • AssociationAmenities: Maintenance Grounds
    • Country: US
    • RoomKitchenFeatures: Kitchen Island, Kitchen Open to Family Room, Granite Counters, Remodeled Kitchen, Built-in Trash/Recycling
    • RoomBathroomFeatures: Low Flow Toilet(s), Shower in Tub, Bathtub, Shower, Double Sinks In Master Bath, Remodeled, Separate tub and shower, Upgraded, Walk-in shower, Double sinks in bath(s), Exhaust fan(s), Tile Counters, Vanity area, Closet in bathroom, Privacy toilet door, Dual shower heads (or Multiple)
    • TaxTractNumber: 13584
    • Sewer: Public Sewer
    • Electric: 220 Volts in Laundry, 220 Volts in Garage, 220 Volts in Kitchen, 220 Volts For Spa
    • SeniorCommunityYN: 0
    • ParcelNumber: 36175203

    Price history

    DateEventPrice
    10/8/2020Sold$1,190,000+0%$360/sqft
    Source: CRMLS #OC20158541 Report a problem
    8/8/2020Pending sale$1,189,900$360/sqft
    Source: HomeSmart, Evergreen Realty #OC20158541 Report a problem
    8/7/2020Listed for sale$1,189,900$360/sqft
    Source: HomeSmart, Evergreen Realty #OC20158541 Report a problem

    Public tax history

    YearProperty taxesTax assessment
    2025$13,974 +2.2%$1,287,984 +2%
    2024$13,668 +2.2%$1,262,730 +2%
    2023$13,371 +2%$1,237,971 +2%
    2022$13,115 +2.3%$1,213,698 +2%
    2021$12,816 +53.3%$1,189,900 +54.4%
    2020$8,359 $770,510 +2%
    2019$8,359 +1.3%$755,402 +2%
    2018$8,251 +6%$740,591 +2%
    2017$7,782 $726,070 +2%
    2016$7,782 +2%$711,834 +1.5%
    2015$7,630 +3.7%$701,142 +2%
    2014$7,357 $687,408 +0.5%
    2013-- $684,302 +2%
    2012-- $670,885 +2%
    2011-- $657,731 +0.8%
    2010-- $652,816 -0.2%
    2009-- $654,367 +2%
    2008-- $641,537 +2%
    2007-- $628,958 +2%
    2006-- $616,626 +2%
    2005-- $604,536 +2%
    2004-- $592,683 +1.9%
    2003-- $581,821 +2%
    2002-- $570,413 +16.5%
    2001$4,955 +1.9%$489,600 +2%
    2000$4,862 $480,000

    Find assessor info on the county website

    Neighborhood: 92867

    Nearby schools

    GreatSchools rating
    Schools provided by the listing agent
    • District: Orange Unified

    Source: The MLS. This data may not be complete. We recommend contacting the local school district to confirm school assignments for this home.

    Get a cash offer in 3 minutes
    Find out how much your home could sell for in as little as 3 minutes with a no-obligation cash offer.
    Estimated market value
    $1,792,300
    Get a cash offer in 3 minutes
    Find out how much your home could sell for in as little as 3 minutes with a no-obligation cash offer.
    Estimated market value
    $1,792,300