Skip main navigation
Sold for $515,000
  • $515,000

    2553 N High Street, Denver, CO 80205

    2beds
    1,151sqft
    Townhouse
    Built in 1908
    2,528 Square Feet Lot
    $502,600 Zestimate®
    $447/sqft
    $2,543 Estimated rent

    Home value

    $502,600

    $472,000 - $533,000

    $2,543/mo

    Zestimate® history
    Loading
    Loading...

    Owner options

    List your home for rent

    $2,543/mo

    Rent Zestimate®

    Find your next renter with Zillow Rental Manager. Plus, with online applications, you can quickly screen prospective tenants – for free.

    Learn more

    $2,543/mo

    Rent Zestimate®

    Refinance and save

    $2,977/mo

    Est. payment

    Refinancing to a lower rate could help reduce your monthly payments and save thousands over the life of the loan.

    See today's rates

    $2,977/mo

    Est. payment

    Explore your selling options

    Work with a Zillow partner agent

    Leverage their expertise and Zillow's premium Showcase listings to get your home seen by more buyers.

    Get started

    List with your own agent

    Get your home in front of millions of buyers by listing it on Zillow.

    Learn how to do it

    Sell it yourself

    Take full control of how buyers see your home on Zillow by listing For Sale by Owner (FSBO).

    List your home

    What's special

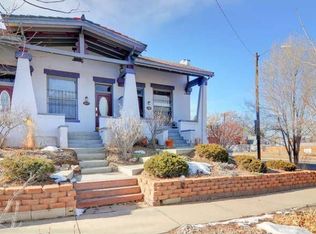
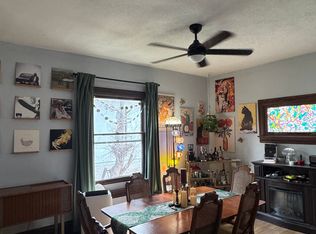
    Offer deadline of 9/15/24 at 9:00pm MST. Welcome to this charming 1908 townhome nestled in the heart of Denver's vibrant Whittier neighborhood! Brimming with character, this 2 bed, 2 bath beauty seamlessly blends historic charm with modern updates. From the moment you step inside, you'll be captivated by the rich details—exposed brick walls, intricate woodwork, and a built-in hutch with leaded glass inlays that anchors the dining room. Cozy up by the fireplace in the living room or bask in the abundant natural light pouring in through the windows and skylight on the main level. The thoughtfully updated kitchen and bathrooms bring modern convenience to this historic home. While not a conforming bedroom, the area currently utilized as a primary suite features a walk-in closet, built-in cubbies, and a charming adobe-style design. The finished basement also has an office area and laundry room with stackable W/D included. This home is as eco-friendly as it is beautiful, boasting energy-efficient upgrades like owned solar panels, a newer heat pump, an electric water heater, and updated insulation and siding. A newly installed sewer line and durable concrete roof provide peace of mind. Conservation enthusiasts will love the sedum roof on the detached 1-car garage, while the lush landscaping, filled with drought-resistant plants, makes this outdoor space a low-maintenance oasis. In the private backyard, enjoy evenings under the vine-covered pergola, relax on the whimsical patio, or unwind in the hot tub on the deck. With a dedicated garden space for growing vegetables and a resident chicken providing fresh eggs, you can embrace sustainable living in style. Located just moments from City Park, the River North Art District (RiNo), the DMNS, the Zoo, City Park Golf Course, and a plethora of local bars and restaurants like the Whittier Cafe. This home offers a perfect blend of charm, comfort, and convenience in one of Denver’s most sought-after neighborhoods!

    Zillow last checked:

    Listing updated:

    Listed by:

    Kailee Ackerman 720-633-6282 Kailee@Focus-Brokers.com,

    Focus Real Estate

    Bought with:

    Paulette DePumpo, 40037050

    Madison & Company Properties

    Source: REcolorado as distributed by MLS GRID,MLS#: 4791204MLS Logo

    Facts & features

    Interior

    Bedrooms & bathrooms
    • Bedrooms: 2
    • Bathrooms: 2
    • Full bathrooms: 1
    • 3/4 bathrooms: 1
    • Main level bathrooms: 1
    • Main level bedrooms: 1
    Bedroom
    • Description: Stained Glass Transom Window, Hardwood Floors
    • Level: Main
    Bedroom
    • Description: Non-Conforming Suite W/ Walk-In Closet, And Cubbies
    • Level: Basement
    Bathroom
    • Description: Skylight, Exposed Brick, Tile Floor And Tub Surround
    • Level: Main
    Bathroom
    • Description: Tile Floor And Shower Surround
    • Level: Basement
    Dining room
    • Description: Exposed Brick, Built-In Hutch, Hardwood Floors
    • Level: Main
    Kitchen
    • Description: Updated With White Cabinets, Granite Countertops, Stainless Steel Appliances
    • Level: Main
    Laundry
    • Description: Stackable Washer And Dryer Included
    • Level: Basement
    Living room
    • Description: Exposed Brick, Fireplace W/ Gas Insert, Large Windows
    • Level: Main
    Mud room
    • Description: Access To Basement And Backyard
    • Level: Main
    Office
    • Description: Built-In Desks And Cabinets
    • Level: Basement
    Utility room
    • Description: Heat Pump And Electric Water Heater
    • Level: Basement
    Heating
    • Heat Pump
    Cooling
    • Has cooling: Yes
    Appliances
    • Included: Dishwasher, Disposal, Dryer, Electric Water Heater, Microwave, Range, Refrigerator, Washer
    • Laundry: In Unit
    Features
    • Built-in Features, Ceiling Fan(s), Granite Counters, High Ceilings, Solid Surface Counters, Walk-In Closet(s)
    • Flooring: Tile, Vinyl, Wood
    • Windows: Double Pane Windows, Skylight(s), Window Coverings
    • Basement: Finished,Interior Entry,Partial
    • Number of fireplaces: 1
    • Fireplace features: Living Room
    • Common walls with other units/homes: End Unit,1 Common Wall
    Interior area
    • Total structure area: 1,151
    • Total interior livable area: 1,151 sqft
    • Finished area above ground: 720
    • Finished area below ground: 409

    Property

    Parking
    • Total spaces: 1
    • Parking features: Exterior Access Door, Oversized, Storage
    • Garage spaces: 1
    Features
    • Levels: One
    • Stories: 1
    • Patio & porch: Deck, Front Porch, Patio
    • Exterior features: Garden, Lighting, Private Yard, Rain Gutters
    • Has spa: Yes
    • Spa features: Spa/Hot Tub, Heated
    • Fencing: Partial
    Lot
    • Size: 2,528 sqft
    • Features: Landscaped, Near Public Transit
    Details
    • Parcel number: 235105023
    • Zoning: U-SU-B1
    • Special conditions: Standard

    Construction

    Type & style
    • Home type: Townhouse
    • Property subtype: Townhouse
    • Attached to another structure: Yes
    Materials
    • Block, Brick
    • Roof: Concrete,Membrane
    Condition
    • Year built: 1908

    Utilities & green energy

    • Sewer: Public Sewer
    • Water: Public
    • Utilities for property: Cable Available, Electricity Connected, Internet Access (Wired), Natural Gas Connected, Phone Connected
    Green energy
    • Energy efficient items: HVAC, Roof

    Community & neighborhood

    Security
    • Security features: Smoke Detector(s)
    Location
    • Region: Denver
    • Subdivision: Whittier

    Other

    Other facts
    • Listing terms: 1031 Exchange,Cash,Conventional,FHA,Other,VA Loan
    • Ownership: Individual
    • Road surface type: Paved

    Price history

    DateEventPrice
    11/4/2024Sold$515,000-1%$447/sqft
    Source: REcolorado as distributed by MLS GRID #4791204 Report a problem
    10/9/2024Pending sale$520,000$452/sqft
    Source: REcolorado as distributed by MLS GRID #4791204 Report a problem
    10/2/2024Price change$520,000-1%$452/sqft
    Source: REcolorado as distributed by MLS GRID #4791204 Report a problem
    9/17/2024Pending sale$525,000$456/sqft
    Source: REcolorado as distributed by MLS GRID #4791204 Report a problem
    9/13/2024Listed for sale$525,000+139.7%$456/sqft
    Source: REcolorado as distributed by MLS GRID #4791204 Report a problem
    11/17/2004Sold$219,000+25.2%$190/sqft
    Source: Public Record Report a problem
    5/9/2003Sold$174,900+43.6%$152/sqft
    Source: Public Record Report a problem
    5/10/1999Sold$121,813$106/sqft
    Source: Public Record Report a problem

    Public tax history

    YearProperty taxesTax assessment
    2024$2,440 -4.6%$31,490 -8.7%
    2023$2,558 +3.6%$34,500 +7.3%
    2022$2,469 +17.2%$32,160 -2.8%
    2021$2,106 +6.4%$33,090 +16.6%
    2020$1,979 +9.8%$28,385 +2.7%
    2019$1,803 $27,633 +18.6%
    2018$1,803 +0.3%$23,300
    2017$1,797 +13.5%$23,300 +15%
    2016$1,583 +19%$20,260
    2015$1,331 0%$20,260 +26.5%
    2014$1,331 +20.8%$16,020
    2013$1,102 +17.9%$16,020 +22.2%
    2012$935 +2.9%$13,110
    2011$908 +2.2%$13,110 -3.9%
    2010$889 -4.1%$13,640
    2009$926 -0.2%$13,640 -1.7%
    2008$928 -0.7%$13,870
    2007$935 +1.1%$13,870 -0.6%
    2006$924 +2.6%$13,960
    2005$900 +13.5%$13,960 -2.8%
    2003$793 +1.9%$14,360 +8.4%
    2002$778 $13,250 +174.3%
    2001-- $4,830

    Find assessor info on the county website

    Neighborhood: Whittier

    Nearby schools

    GreatSchools rating
    Schools provided by the listing agent
    • Elementary: Wyatt
    • Middle: DSST: Cole
    • High: Manual
    • District: Denver 1

    Source: REcolorado as distributed by MLS GRID. This data may not be complete. We recommend contacting the local school district to confirm school assignments for this home.

    Get a cash offer in 3 minutes
    Find out how much your home could sell for in as little as 3 minutes with a no-obligation cash offer.
    Estimated market value
    $502,600
    Get a cash offer in 3 minutes
    Find out how much your home could sell for in as little as 3 minutes with a no-obligation cash offer.
    Estimated market value
    $502,600