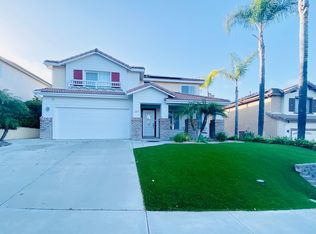
Beautifully upgraded, spacious home with 5 Bedrooms, 3 Full Baths, and Owned Solar! Low HOA & LOW Mello Roos ($130/mo.), EXPIRES in 2026! 1st Floor features a bedroom & Full Bath, large Living Room/Dining Room combo, 9 ft ceilings, engineered hardwood floors, & recessed lighting. Step into a gorgeous brand new, custom kitchen featuring an extended large island with sit-down eating area! Quartz counters, Farmhouse undermount sink, Custom Dacor Appliances! 48" Stainless Steel KitchenAid Fridge/Freezer, 48" Dacor 6-burner Gas Stove & Hood, Stainless Steel Dacor Electric Dbl Oven, large walk-in pantry. Kitchen opens up to spacious family room w/gas fireplace, plantation shudders, and is wired for surround sound. Upstairs features 4 large bedrooms, including a huge Primary suite with dual sinks, 2 walk-in closets, oval tub and separate shower. Dual Central AC system, for max efficiency! Plenty of room to entertain in this large, plush, green, fully landscaped backyard with mature trees, shrubs, fruit trees, Built-in BBQ, gazebo, and gas fire ring. HOA includes access to Eastlake Clubhouse AND The Woods Clubhouse, featuring pools, banquet area, gym, basketball, and more! See Supplement for full list of features.
Sold for $1,199,900
Street View
$1,199,900
2553 Oak Springs Dr, Chula Vista, CA 91915
5beds
2,950sqft
Single Family Residence
Built in 2002
6,534 Square Feet Lot
$1,210,400 Zestimate®
$407/sqft
$5,511 Estimated rent
Home value
$1,210,400
$1.13M - $1.30M
$5,511/mo
Zestimate® history
Owner options
List your home for rent
$5,511/mo
Rent Zestimate®
Find your next renter with Zillow Rental Manager. Plus, with online applications, you can quickly screen prospective tenants – for free.
$5,511/mo
Rent Zestimate®
Refinance and save
$7,678/mo
Est. payment
Refinancing to a lower rate could help reduce your monthly payments and save thousands over the life of the loan.
$7,678/mo
Est. payment
Explore your selling options
Work with a Zillow partner agent
Leverage their expertise and Zillow's premium Showcase listings to get your home seen by more buyers.
Get startedList with your own agent
Get your home in front of millions of buyers by listing it on Zillow.
Learn how to do itSell it yourself
Take full control of how buyers see your home on Zillow by listing For Sale by Owner (FSBO).
List your homeWhat's special
Fruit treesGas fireplaceFully landscaped backyardMature treesCustom kitchenGas fire ringSpacious family room
Zillow last checked:
Listing updated:
Listed by:
Jeff S Hinds DRE #01415580 858-229-6958,
Compass,
Kimberly Schmidt DRE #01781140 619-249-7016,
Compass
Bought with:
Gillianne Dandekar, DRE #01369235
Harvest Homes
Source: SDMLS,MLS#: 240027785 Originating MLS: SDMLS
Originating MLS: SDMLSFacts & features
Interior
Bedrooms & bathrooms
- Bedrooms: 5
- Bathrooms: 3
- Full bathrooms: 3
Heating
- Fireplace, Forced Air Unit
Cooling
- Central Forced Air, Gas, Dual
Appliances
- Included: Dishwasher, Disposal, Garage Door Opener, Microwave, Range/Oven, Refrigerator, Solar Panels, 6 Burner Stove, Built In Range, Double Oven, Gas Oven, Gas Stove, Ice Maker, Range/Stove Hood, Recirculated Exhaust Fan, Vented Exhaust Fan, Gas Range, Built-In, Gas Cooking, Gas Water Heater
- Laundry: Electric, Gas, Washer Hookup, Gas & Electric Dryer HU
Features
- Bathtub, Ceiling Fan, High Ceilings (9 Feet+), Kitchen Island, Open Floor Plan, Pantry, Recessed Lighting, Remodeled Kitchen, Shower, Shower in Tub, Unfurnished, Kitchen Open to Family Rm
- Flooring: Carpet, Laminate, Tile, Wood
- Number of fireplaces: 1
- Fireplace features: FP in Family Room, Gas, Gas Starter
- Common walls with other units/homes: Detached
Interior area
- Total structure area: 2,950
- Total interior livable area: 2,950 sqft
Property
Parking
- Total spaces: 4
- Parking features: Attached, Direct Garage Access, Garage - Front Entry, Garage - Two Door, Garage Door Opener
- Garage spaces: 2
Features
- Levels: 2 Story
- Stories: 2
- Patio & porch: Covered, Gazebo, Slab
- Pool features: Community/Common
- Spa features: N/K
- Fencing: Full
- Has view: Yes
- View description: Parklike
Lot
- Size: 6,534 Square Feet
Details
- Parcel number: 6433113700
- Zoning: R-1:SINGLE
- Zoning description: R-1:SINGLE
Construction
Type & style
- Home type: SingleFamily
- Architectural style: Mediterranean/Spanish
- Property subtype: Single Family Residence
Materials
- Stucco
- Roof: Tile/Clay
Condition
- Turnkey,Updated/Remodeled
- Year built: 2002
Utilities & green energy
- Sewer: Sewer Connected
- Water: Meter on Property
- Utilities for property: Cable Connected, Electricity Connected, Natural Gas Connected, Phone Connected, Sewer Connected, Water Connected
Community & HOA
Community
- Features: BBQ, Biking/Hiking Trails, Clubhouse/Rec Room, Exercise Room, Pool, Spa/Hot Tub
- Security: Eqpt Leased
- Subdivision: CHULA VISTA
HOA
- Amenities included: Banquet Facilities, Biking Trails, Club House, Gym/Ex Room, Hiking Trails, Playground, Spa, Barbecue
- Services included: Common Area Maintenance, Clubhouse Paid
- HOA fee: $123 monthly
- HOA name: Eastlake III
Location
- Region: Chula Vista
Financial & listing details
- Price per square foot: $407/sqft
- Tax assessed value: $775,281
- Annual tax amount: $10,640
- Date on market: 12/3/2024
- Listing terms: Cash,Conventional,Exchange,FHA,VA
- Electric utility on property: Yes
Price history
| Date | Event | Price |
|---|---|---|
| 1/2/2025 | Sold | $1,199,900$407/sqft |
Source:  SDMLS #240027785 Report a problem SDMLS #240027785 Report a problem | ||
| 12/6/2024 | Pending sale | $1,199,900$407/sqft |
Source: SDMLS #240027785 Report a problem | ||
| 12/3/2024 | Listed for sale | $1,199,900-2%$407/sqft |
Source: SDMLS #240027785 Report a problem | ||
| 12/3/2024 | Listing removed | $1,225,000$415/sqft |
Source: SDMLS #240024123 Report a problem | ||
| 11/7/2024 | Price change | $1,225,000-2%$415/sqft |
Source: SDMLS #240024123 Report a problem | ||
| 10/10/2024 | Listed for sale | $1,250,000+79.9%$424/sqft |
Source: SDMLS #240024123 Report a problem | ||
| 6/10/2019 | Sold | $695,000$236/sqft |
Source: Public Record Report a problem | ||
| 5/3/2019 | Listed for sale | $695,000$236/sqft |
Source: Palisade Realty, Inc #190019323 Report a problem | ||
| 5/3/2019 | Pending sale | $695,000$236/sqft |
Source: Palisade Realty, Inc #190019323 Report a problem | ||
| 4/11/2019 | Listed for sale | $695,000+61.6%$236/sqft |
Source: Palisade Realty, Inc #190019323 Report a problem | ||
| 7/11/2012 | Sold | $430,000+0%$146/sqft |
Source: Public Record Report a problem | ||
| 3/22/2012 | Listed for sale | $429,900+167%$146/sqft |
Source: Realty Executives Dillon #120014993 Report a problem | ||
| 11/1/2011 | Listing removed | $3,200$1/sqft |
Source: Realty Executives Dillon #110052648 Report a problem | ||
| 9/18/2011 | Listed for rent | $3,200$1/sqft |
Source: Realty Executives Dillon #110052648 Report a problem | ||
| 6/30/2008 | Sold | $161,000-64.2%$55/sqft |
Source: Public Record Report a problem | ||
| 9/13/2002 | Sold | $450,000+34.3%$153/sqft |
Source: Public Record Report a problem | ||
| 8/13/2001 | Sold | $335,000$114/sqft |
Source: Public Record Report a problem | ||
Public tax history
| Year | Property taxes | Tax assessment |
|---|---|---|
| 2025 | $10,640 +3.5% | $775,281 +2% |
| 2024 | $10,285 +1.9% | $760,080 +2% |
| 2023 | $10,091 +3.4% | $745,177 +2% |
| 2022 | $9,760 +2.5% | $730,566 +2% |
| 2021 | $9,523 +2.5% | $716,243 +1% |
| 2020 | $9,286 +77.5% | $708,900 +49.4% |
| 2019 | $5,230 -20.1% | $474,565 +2% |
| 2018 | $6,545 +1.8% | $465,260 +2% |
| 2017 | $6,427 +0.6% | $456,138 +2% |
| 2016 | $6,389 +1.4% | $447,195 +1.5% |
| 2015 | $6,303 -0.6% | $440,479 +2% |
| 2014 | $6,338 | $431,851 +0.5% |
| 2013 | -- | $429,900 0% |
| 2012 | -- | $430,000 -4.4% |
| 2011 | -- | $450,000 |
| 2010 | -- | $450,000 |
| 2009 | -- | $450,000 -9.3% |
| 2008 | -- | $496,183 +2% |
| 2007 | -- | $486,455 +2% |
| 2006 | -- | $476,917 +2% |
| 2005 | -- | $467,567 +2% |
| 2004 | -- | $458,400 +1.9% |
| 2003 | -- | $450,000 +34.4% |
| 2002 | -- | $334,881 |
Find assessor info on the county website
Neighborhood: Eastlake Trails
Nearby homes
- $1,102,8005 bd3 ba2.9k sqft2557 Oak Springs Dr, Chula Vista, CA 91915Off Market
- $1,043,4004 bd2 ba2.6k sqft1383 Silver Springs Dr, Chula Vista, CA 91915Off Market
- $1,218,2005 bd3 ba2.9k sqft2561 Oak Springs Dr, Chula Vista, CA 91915Off Market
- $1,133,9005 bd3 ba2.6k sqft1372 Granite Springs Dr, Chula Vista, CA 91915Off Market
- $1,144,1004 bd3 ba2.8k sqft1379 Silver Springs Dr, Chula Vista, CA 91915Off Market
- $1,080,0005 bd3 ba2.8k sqft1368 Granite Springs Dr, Chula Vista, CA 91915Off Market
- $1,067,5004 bd2 ba2.7k sqft2554 Oak Springs Dr, Chula Vista, CA 91915Off Market
- $1,101,9005 bd3 ba2.9k sqft2558 Oak Springs Dr, Chula Vista, CA 91915Off Market
Nearby schools
GreatSchools rating
- 9/10Arroyo Vista Charter SchoolGrades: K-8Distance: 0.3 mi
- 10/10Eastlake High SchoolGrades: 9-12Distance: 1.2 mi
- 6/10Eastlake Middle SchoolGrades: 7-8Distance: 1.3 mi
Get a cash offer in 3 minutes
Find out how much your home could sell for in as little as 3 minutes with a no-obligation cash offer.
Estimated market value
$1,210,400
Get a cash offer in 3 minutes
Find out how much your home could sell for in as little as 3 minutes with a no-obligation cash offer.
Estimated market value
$1,210,400
- California
- San Diego County
- Chula Vista
- 91915
- Eastlake Trails
- 2553 Oak Springs Dr
Nearby cities
Nearby neighborhoods
Nearby zip codes
Other Chula Vista Topics
