Skip main navigation
Sold for $4,400,000
  • Listed by: The Agency • Karen Lowe • Contact: 310-995-2622
    Bought with: Keller Williams Palos Verdes
    $4,400,000

    2553 Palos Verdes Dr N, Palos Verdes Peninsula, CA 90274

    6beds
    5,100sqft
    Single Family Residence
    Built in 1959
    0.58 Acres Lot
    $5,021,000 Zestimate®
    $863/sqft
    $18,133 Estimated rent

    Home value

    $5,021,000

    $4.47M - $5.72M

    $18,133/mo

    Zestimate® history
    Loading
    Loading...

    Owner options

    List your home for rent

    $18,133/mo

    Rent Zestimate®

    Find your next renter with Zillow Rental Manager. Plus, with online applications, you can quickly screen prospective tenants – for free.

    Learn more

    $18,133/mo

    Rent Zestimate®

    Refinance and save

    $28,132/mo

    Est. payment

    Refinancing to a lower rate could help reduce your monthly payments and save thousands over the life of the loan.

    See today's rates

    $28,132/mo

    Est. payment

    Explore your selling options

    Work with a Zillow partner agent

    Leverage their expertise and Zillow's premium Showcase listings to get your home seen by more buyers.

    Get started

    List with your own agent

    Get your home in front of millions of buyers by listing it on Zillow.

    Learn how to do it

    Sell it yourself

    Take full control of how buyers see your home on Zillow by listing For Sale by Owner (FSBO).

    List your home

    What's special

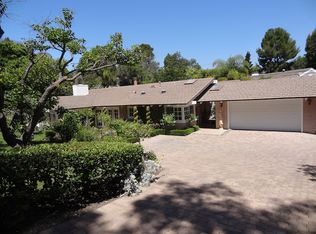
    Have you ever dreamed of riding your horse to school? Nestled in the prestigious neighborhood of Rolling Hills Estates, this completely new 2024 remodel, two-story home boasts a main house with 5 bedrooms, 6 bathrooms, and a sprawling 25,050 square-foot lot. This incredible equestrian estate also boasts a magnificent 700 square-foot 1 bed, 1 bath, with gorgeous kitchen ADU. Wood floors and luxury fixtures throughout gorgeous home grace every corner among 13-foot vaulted ceilings and seamlessly integrated indoor/outdoor living. Step into the custom kitchen, equipped with brand new Thermador appliances including a 48” range and refrigerator. Porcelain countertops complement the sleek design, while a convenient mudroom off the kitchen adds functionality. Smart home features abound, with a Control 4 system allowing for seamless integration and control of various home systems. Exterior cameras provide peace of mind, while a 5.1 surround sound system and whole home audio elevate the entertainment experience This estate offers ultimate luxury with two primary suites–one on each floor– with custom bathrooms featuring exquisite vanities and built-ins and a spacious laundry room with new LG washer and dryer. Privately gated, this property features a breathtaking backyard with all-new landscaping, a sparkling pool, jacuzzi, and ample room for a barn—perfect for equestrian enthusiasts. A three-car garage and driveway parking for 11 cars ensure ample space for all your vehicles. Rolling Hills Estates is renowned as one of the nation's best suburbs, boasting award-winning schools, proximity to the ocean, and the finest shopping in the South Bay. Here, horses often cross the streets, reflecting the city's equestrian roots and adding to its charm.

    Zillow last checked:

    Listing updated:

    Listed by:

    Karen Lowe DRE #02152213 310-995-2622,

    The Agency,

    Michael Bergin DRE #01845572 310-600-0715,

    Compass

    Bought with:

    Sung Lee, DRE #01938119

    Keller Williams Palos Verdes

    Source: CRMLS,MLS#: PV24074173MLS LogoOriginating MLS: California Regional MLS

    Facts & features

    Interior

    Bedrooms & bathrooms
    • Bedrooms: 6
    • Bathrooms: 7
    • Full bathrooms: 7
    • Main level bathrooms: 5
    • Main level bedrooms: 4
    Rooms
    • Room types: Bathroom, Bedroom, Family Room, Kitchen, Laundry, Living Room, Primary Bathroom, Primary Bedroom, Office, Other
    Primary bedroom
    • Features: Primary Suite
    Primary bedroom
    • Features: Main Level Primary
    Bedroom
    • Features: Bedroom on Main Level
    Bathroom
    • Features: Bathtub, Dual Sinks, Enclosed Toilet, Linen Closet, Remodeled, Separate Shower, Walk-In Shower
    Kitchen
    • Features: Kitchen Island, Kitchen/Family Room Combo, Remodeled, Self-closing Cabinet Doors, Self-closing Drawers, Updated Kitchen
    Heating
    • Central
    Cooling
    • Central Air
    Appliances
    • Included: 6 Burner Stove, Dishwasher, Freezer, Disposal, Microwave, Refrigerator, Trash Compactor, Tankless Water Heater, Dryer, Washer
    • Laundry: Laundry Room
    Features
    • Breakfast Bar, Built-in Features, Balcony, Cathedral Ceiling(s), Eat-in Kitchen, High Ceilings, In-Law Floorplan, Open Floorplan, Pantry, Recessed Lighting, Bedroom on Main Level, Jack and Jill Bath, Main Level Primary, Multiple Primary Suites, Primary Suite, Walk-In Closet(s)
    • Flooring: Wood
    • Windows: Double Pane Windows
    • Has fireplace: Yes
    • Fireplace features: Family Room
    • Common walls with other units/homes: No Common Walls
    Interior area
    • Total interior livable area: 5,100 sqft

    Property

    Parking
    • Total spaces: 3
    • Parking features: Door-Multi, Direct Access, Driveway, Garage Faces Front, Garage, Garage Door Opener, Gated
    • Attached garage spaces: 3
    Features
    • Levels: Two
    • Stories: 2
    • Entry location: standard
    • Has private pool: Yes
    • Pool features: Heated, In Ground, Private
    • Has spa: Yes
    • Spa features: In Ground
    • Has view: Yes
    • View description: None
    Lot
    • Size: 0.58 Acres
    • Features: 0-1 Unit/Acre, Back Yard, Drip Irrigation/Bubblers, Horse Property, Sprinklers In Rear, Sprinklers In Front, Landscaped, Ranch, Sprinkler System
    Details
    • Additional structures: Guest House Attached
    • Parcel number: 7551025028
    • Zoning: RERA2L
    • Special conditions: Standard
    • Horses can be raised: Yes
    • Horse amenities: Riding Trail

    Construction

    Type & style
    • Home type: SingleFamily
    • Architectural style: Ranch
    • Property subtype: Single Family Residence
    Materials
    • Stucco
    • Foundation: Slab
    Condition
    • Updated/Remodeled,Turnkey
    • New construction: No
    • Year built: 1959

    Utilities & green energy

    • Electric: Standard
    • Sewer: Public Sewer
    • Water: Public
    • Utilities for property: Cable Connected, Electricity Connected

    Community & HOA

    Community
    • Features: Biking, Horse Trails, Stable(s), Suburban
    • Security: Security Gate
    Location
    • Region: Palos Verdes Peninsula

    Financial & listing details

    • Price per square foot: $863/sqft
    • Tax assessed value: $4,488,000
    • Date on market: 5/17/2024
    • Cumulative days on market: 56 days
    • Listing terms: Cash,Cash to New Loan,Conventional,1031 Exchange

    Price history

    DateEventPrice
    8/9/2024Sold$4,400,000-8.1%$863/sqft
    Source: CRMLS #PV24074173 Report a problem
    8/4/2024Pending sale$4,788,000$939/sqft
    Source: CRMLS #PV24074173 Report a problem
    7/16/2024Contingent$4,788,000$939/sqft
    Source: CRMLS #PV24074173 Report a problem
    6/6/2024Price change$4,788,000-12.9%$939/sqft
    Source: CRMLS #PV24074173 Report a problem
    5/17/2024Listed for sale$5,499,000+117.8%$1,078/sqft
    Source: CRMLS #PV24074173 Report a problem
    4/18/2022Sold$2,525,000+1.2%$495/sqft
    Source: Public Record Report a problem
    4/16/2022Pending sale$2,495,000$489/sqft
    Source: CRMLS #SB22019331 Report a problem
    3/11/2022Contingent$2,495,000$489/sqft
    Source: CRMLS #SB22019331 Report a problem
    2/1/2022Listed for sale$2,495,000+72.1%$489/sqft
    Source: CRMLS #SB22019331 Report a problem
    11/13/2020Sold$1,450,000-14.5%$284/sqft
    Source: Public Record Report a problem
    10/24/2019Listing removed$1,695,000$332/sqft
    Source: The Realestate Group #SB19015739 Report a problem
    1/22/2019Listed for sale$1,695,000-5.6%$332/sqft
    Source: The Realestate Group #SB19015739 Report a problem
    10/2/2018Listing removed$1,795,000$352/sqft
    Source: The Realestate Group #SB18142182 Report a problem
    6/14/2018Listed for sale$1,795,000$352/sqft
    Source: The Realestate Group #SB18142182 Report a problem

    Public tax history

    YearProperty taxesTax assessment
    2026-- $4,488,000 +2%
    2025$49,815 +67.1%$4,400,000 +67.5%
    2024$29,811 +1.6%$2,627,010 +2%
    2023$29,352 +4.8%$2,575,500 +74.1%
    2022$28,015 +67.3%$1,479,000 +2%
    2021$16,744 +268.2%$1,450,000 +351.4%
    2020$4,547 $321,190 +2%
    2019$4,547 +6.8%$314,893 +2%
    2018$4,256 $308,719 +2%
    2017$4,256 +13.5%$302,667 +2%
    2016$3,748 +4.2%$296,734 +1.5%
    2015$3,599 +1.9%$292,278 +2%
    2014$3,532 $286,553 +2.5%
    2012-- $279,667 +2%
    2011-- $274,184 +0.8%
    2010-- $272,135 -0.2%
    2009-- $272,782 +2%
    2008-- $267,434 +2%
    2007-- $262,192 +2%
    2006-- $257,052
    2005-- $257,052 +4%
    2004-- $247,073 +1.9%
    2003-- $242,546 +2%
    2002-- $237,792 +4%
    2000-- $228,560
    Find assessor info on the county website

    Neighborhood: 90274

    Nearby schools

    GreatSchools rating
    Schools provided by the listing agent
    • Elementary: Dapplegray
    • Middle: Miraleste
    • High: Palos Verdes Peninsula

    Source: CRMLS. This data may not be complete. We recommend contacting the local school district to confirm school assignments for this home.

    Get a cash offer in 3 minutes
    Find out how much your home could sell for in as little as 3 minutes with a no-obligation cash offer.
    Estimated market value
    $5,021,000
    Get a cash offer in 3 minutes
    Find out how much your home could sell for in as little as 3 minutes with a no-obligation cash offer.
    Estimated market value
    $5,021,000