A Glen Eden single story home!! Discover the potential in this well loved home offered through probate. With classic features and some prior updates, this property is ready for its next chapter. Separate family room and living room affords space to play and room to grow. Lots of windows for natural sunlight. Original hard wood flooring, tile in the family room and carpet in the bedrooms. Kitchen features wood cabinets and subway style counter tops. New stainless steel gas cooktop, oven and garbage disposal. Primary bedroom with additional slider to rear yard and lighted ceiling fan. Primary bathroom previously updated with a large granite shower surround, built in bench, dual shower heads, wood vanity and granite countertop. Bedrooms are good sized with large windows and great closet space. Living room has a large window facing the front yard, and side window for lots of natural sunlight. Family room has woodburning fire place with brick hearth and mantle, overhead lighting, and large French pane style sliding glass door to the rear yard. Large rear yard includes a paver stone patio. Metal tile roof with 10+ years left. Mere minutes to 880. OpenHouse 10-19 2-4PM
Sold for $940,000
Street View
$940,000
2553 Phelan Ave, Hayward, CA 94545
3beds
1,386sqft
Residential, Single Family Residence
Built in 1965
6,050 Square Feet Lot
$960,200 Zestimate®
$678/sqft
$3,863 Estimated rent
Home value
$960,200
$864,000 - $1.07M
$3,863/mo
Zestimate® history
Owner options
List your home for rent
$3,863/mo
Rent Zestimate®
Find your next renter with Zillow Rental Manager. Plus, with online applications, you can quickly screen prospective tenants – for free.
$3,863/mo
Rent Zestimate®
Refinance and save
$6,029/mo
Est. payment
Refinancing to a lower rate could help reduce your monthly payments and save thousands over the life of the loan.
$6,029/mo
Est. payment
Explore your selling options
Work with a Zillow partner agent
Leverage their expertise and Zillow's premium Showcase listings to get your home seen by more buyers.
Get startedList with your own agent
Get your home in front of millions of buyers by listing it on Zillow.
Learn how to do itSell it yourself
Take full control of how buyers see your home on Zillow by listing For Sale by Owner (FSBO).
List your homeWhat's special
Woodburning fireplaceLarge windowsSeparate family roomBuilt in benchSubway style counter topsMetal tile roofOriginal hard wood flooring
Zillow last checked:
Listing updated:
Listed by:
June Burckhardt DRE #01408934 Off:510-744-3500,
Legacy Real Estate & Assoc.
Bought with:
Kenrick Do, DRE #01363989
K&k Homes Realty
Source: Bay East AOR,MLS#: 41113931
Facts & features
Interior
Bedrooms & bathrooms
- Bedrooms: 3
- Bathrooms: 2
- Full bathrooms: 2
Rooms
- Room types: 3 Bedrooms, 2 Baths, Primary Bedrm Suite - 1, Dining Room, Family Room, Dining Area, Kitchen, Laundry, Primary Bathroom, Primary Bedroom
Bathroom
- Features: Shower Over Tub, Solid Surface, Updated Baths, Window, Stall Shower, Granite, Multiple Shower Heads
Kitchen
- Features: Breakfast Bar, Stone Counters, Dishwasher, Gas Range/Cooktop, Microwave, Oven Built-in, Self-Cleaning Oven
Heating
- Forced Air
Cooling
- Ceiling Fan(s)
Appliances
- Included: Dishwasher, Gas Range, Microwave, Oven, Self Cleaning Oven, Gas Water Heater
- Laundry: In Garage, Common Area
Features
- Breakfast Bar
- Flooring: Hardwood, Carpet
- Windows: Window Coverings
- Basement: Crawl Space
- Number of fireplaces: 1
- Fireplace features: Family Room
Interior area
- Total structure area: 1,386
- Total interior livable area: 1,386 sqft
Property
Parking
- Total spaces: 2
- Parking features: Attached, Space Per Unit - 2
- Garage spaces: 2
Features
- Levels: One
- Stories: 1
- Patio & porch: Patio
- Pool features: None
- Fencing: Fenced
Lot
- Size: 6,050 Square Feet
- Features: Premium Lot, Back Yard, Front Yard
Details
- Additional structures: Shed(s)
- Parcel number: 4564264
- Special conditions: Standard
Construction
Type & style
- Home type: SingleFamily
- Architectural style: Contemporary
- Property subtype: Residential, Single Family Residence
Materials
- Wood
- Roof: Metal,Composition
Condition
- Existing
- New construction: No
- Year built: 1965
Utilities & green energy
- Electric: No Solar
Community & HOA
Community
- Subdivision: Glen Eden
HOA
- Has HOA: No
Location
- Region: Hayward
Financial & listing details
- Price per square foot: $678/sqft
- Tax assessed value: $452,155
- Price range: $940K - $940K
- Date on market: 10/9/2025
- Listing agreement: Excl Right
- Listing terms: CalHFA,Cash,Conventional,FHA
Price history
| Date | Event | Price |
|---|---|---|
| 11/13/2025 | Sold | $940,000+5.6%$678/sqft |
Source:  Bay East AOR #41113931 Report a problem Bay East AOR #41113931 Report a problem | ||
| 10/22/2025 | Pending sale | $889,888$642/sqft |
Source: Bay East AOR #41113931 Report a problem | ||
| 10/9/2025 | Listed for sale | $889,888+147.2%$642/sqft |
Source: Bay East AOR #41113931 Report a problem | ||
| 5/29/2012 | Sold | $360,000+57.9%$260/sqft |
Source: Public Record Report a problem | ||
| 9/10/1998 | Sold | $228,000$165/sqft |
Source: Bay East AOR #10515478 Report a problem | ||
Public tax history
| Year | Property taxes | Tax assessment |
|---|---|---|
| 2025 | -- | $452,155 +2% |
| 2024 | $5,627 +1.5% | $443,292 +2% |
| 2023 | $5,545 +2% | $434,601 +2% |
| 2022 | $5,439 +0.8% | $426,081 +2% |
| 2021 | $5,395 +1.1% | $417,728 +1% |
| 2020 | $5,336 -0.8% | $413,448 +2% |
| 2019 | $5,379 +8.9% | $405,344 +2% |
| 2018 | $4,938 | $397,400 +2% |
| 2017 | $4,938 +6.1% | $389,610 +2% |
| 2016 | $4,653 +7.3% | $381,970 +1.5% |
| 2015 | $4,335 | $376,235 +2% |
| 2014 | $4,335 | $368,866 +0.5% |
| 2013 | -- | $367,200 +29% |
| 2012 | -- | $284,566 +2% |
| 2011 | -- | $278,987 +0.8% |
| 2010 | -- | $276,903 -0.2% |
| 2009 | -- | $277,561 +2% |
| 2008 | -- | $272,120 +2% |
| 2007 | -- | $266,784 +2% |
| 2006 | -- | $261,554 +2% |
| 2005 | -- | $256,426 +2% |
| 2004 | -- | $251,400 +1.9% |
| 2003 | -- | $246,794 +2% |
| 2002 | -- | $241,956 +2% |
| 2001 | $2,466 | $237,211 |
Find assessor info on the county website
Neighborhood: Glen Eden
Nearby homes
- $1,028,0004 bd2 ba1.7k sqft2561 Phelan Ave, Hayward, CA 94545Off Market
- $1,070,9004 bd2 ba1.6k sqft2545 Phelan Ave, Hayward, CA 94545Off Market
- $1,094,8004 bd2 ba1.6k sqft2530 Capitola Ct, Hayward, CA 94545Off Market
- $981,9003 bd2 ba1.3k sqft2569 Phelan Ave, Hayward, CA 94545Off Market
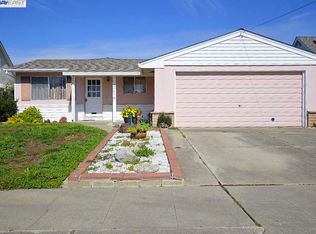
- $1,014,0003 bd2 ba1.3k sqft2537 Phelan Ave, Hayward, CA 94545Off Market
- $896,0003 bd2 ba1.3k sqft2538 Capitola Ct, Hayward, CA 94545Off Market
- $1,128,5004 bd2 ba1.6k sqft2526 Capitola Ct, Hayward, CA 94545Off Market
- $1,002,6004 bd2 ba1.6k sqft2577 Phelan Ave, Hayward, CA 94545Off Market
Nearby schools
GreatSchools rating
- 5/10Lorin A. Eden Elementary SchoolGrades: K-6Distance: 0.7 mi
- 5/10Anthony W. Ochoa Middle SchoolGrades: 7-8Distance: 1.8 mi
- 6/10Mount Eden High SchoolGrades: 9-12Distance: 0.4 mi
Schools provided by the listing agent
- District: Hayward (510) 784-2600
Source: Bay East AOR. This data may not be complete. We recommend contacting the local school district to confirm school assignments for this home.
Get a cash offer in 3 minutes
Find out how much your home could sell for in as little as 3 minutes with a no-obligation cash offer.
Estimated market value
$960,200
Get a cash offer in 3 minutes
Find out how much your home could sell for in as little as 3 minutes with a no-obligation cash offer.
Estimated market value
$960,200
- California
- Alameda County
- Hayward
- 94545
- Glen Eden
- 2553 Phelan Ave
Nearby cities
Nearby neighborhoods
Nearby zip codes
Other Hayward Topics
