Quick Move-In Available - Milo 3BR / 3BA ranch plan with Bonus Room and Full Bath over garage! Wonderful home with tons of community amenities. Kitchen boasts large island, upgraded tile backsplash, quartz counters, and plenty of cabinet space. Great room features raised beam ceiling. Open main floor is perfect for entertaining and features modern finishes throughout, including designer lighting. Only a short drive to Oak Island beaches. This community has a pool, clubhouse, tennis courts and putting green.
Sold for $375,000
$375,000
2553 Provence Drive SE #56, Bolivia, NC 28422
3beds
2,038sqft
Single Family Residence
Built in 2024
7,405 Square Feet Lot
$357,800 Zestimate®
$184/sqft
$2,135 Estimated rent
Home value
$357,800
$333,000 - $386,000
$2,135/mo
Zestimate® history
Owner options
List your home for rent
$2,135/mo
Rent Zestimate®
Find your next renter with Zillow Rental Manager. Plus, with online applications, you can quickly screen prospective tenants – for free.
$2,135/mo
Rent Zestimate®
Refinance and save
$2,215/mo
Est. payment
Refinancing to a lower rate could help reduce your monthly payments and save thousands over the life of the loan.
$2,215/mo
Est. payment
Explore your selling options
Work with a Zillow partner agent
Leverage their expertise and Zillow's premium Showcase listings to get your home seen by more buyers.
Get startedList with your own agent
Get your home in front of millions of buyers by listing it on Zillow.
Learn how to do itSell it yourself
Take full control of how buyers see your home on Zillow by listing For Sale by Owner (FSBO).
List your homeWhat's special
Zillow last checked:
Listing updated:
Listed by:
Adam M Martin 336-745-9119,
TLS Realty LLC
Bought with:
Brenda J Mitchell, 273182
Century 21 Collective
Source: Hive MLS,MLS#: 100465597 Originating MLS: Cape Fear Realtors MLS, Inc.
Originating MLS: Cape Fear Realtors MLS, Inc.Facts & features
Interior
Bedrooms & bathrooms
- Bedrooms: 3
- Bathrooms: 3
- Full bathrooms: 3
Rooms
- Room types: Dining Room, Kitchen, Great Room, Master Bedroom, Bathroom 1, Bathroom 2, Laundry, Bedroom 2, Bedroom 3, Bathroom 3, Bonus Room
Primary bedroom
- Level: Main
Bedroom 2
- Level: Main
Bedroom 3
- Level: Main
Bathroom 1
- Description: 1/2 BATH
- Level: Main
Bathroom 2
- Description: Primary Ensuite
- Level: Main
Bathroom 3
- Level: Upper
Bonus room
- Level: Upper
Dining room
- Level: Main
Great room
- Level: Main
Kitchen
- Level: Main
Laundry
- Level: Main
Heating
- Heat Pump, Electric
Cooling
- Central Air
Appliances
- Included: Electric Oven, Built-In Microwave, Range, Disposal, Dishwasher
- Laundry: Dryer Hookup, Washer Hookup, Laundry Room
Features
- Master Downstairs, Walk-in Closet(s), High Ceilings, Entrance Foyer, Solid Surface, Kitchen Island, Pantry, Walk-in Shower, Walk-In Closet(s)
- Flooring: Carpet, Laminate, Tile, Vinyl
- Basement: None
- Attic: None
- Has fireplace: No
- Fireplace features: None
Interior area
- Total structure area: 2,038
- Total interior livable area: 2,038 sqft
Property
Parking
- Total spaces: 2
- Parking features: Attached, Concrete, Garage Door Opener
- Has attached garage: Yes
Accessibility
- Accessibility features: None
Features
- Levels: One and One Half
- Stories: 2
- Patio & porch: Covered, Porch
- Pool features: None
- Fencing: None
Lot
- Size: 7,405 Square Feet
- Dimensions: 60 x 120 x 60 x 120
Details
- Parcel number: 201nc003
- Zoning: Co-R-7500
- Special conditions: Standard
Construction
Type & style
- Home type: SingleFamily
- Property subtype: Single Family Residence
Materials
- Vinyl Siding
- Foundation: Slab
- Roof: Architectural Shingle
Condition
- New construction: Yes
- Year built: 2024
Utilities & green energy
- Sewer: Public Sewer
- Water: Public
- Utilities for property: Sewer Available, Water Available
Community & HOA
Community
- Subdivision: Mill Creek Cove
HOA
- Has HOA: Yes
- Amenities included: Clubhouse, Pool, Fitness Center, Maintenance Common Areas, Tennis Court(s)
- HOA fee: $900 monthly
- HOA name: Premier Management
- HOA phone: 910-679-3012
Location
- Region: Bolivia
Financial & listing details
- Price per square foot: $184/sqft
- Tax assessed value: $29,000
- Annual tax amount: $119
- Date on market: 8/12/2025
- Cumulative days on market: 66 days
- Listing agreement: Exclusive Right To Sell
- Listing terms: Cash,Conventional,FHA,VA Loan
Price history
| Date | Event | Price |
|---|---|---|
| 12/12/2024 | Sold | $375,000-2.6%$184/sqft |
Source:  Hive MLS #100465597 Report a problem Hive MLS #100465597 Report a problem | ||
| 11/17/2024 | Pending sale | $385,000$189/sqft |
Source: Hive MLS #100465597 Report a problem | ||
| 11/13/2024 | Price change | $385,000-2.5%$189/sqft |
Source: Hive MLS #100465597 Report a problem | ||
| 10/23/2024 | Price change | $395,000-1.2%$194/sqft |
Source: Hive MLS #100465597 Report a problem | ||
| 9/24/2024 | Price change | $399,900-1.5%$196/sqft |
Source: Hive MLS #100465597 Report a problem | ||
| 9/11/2024 | Listed for sale | $405,900$199/sqft |
Source: Hive MLS #100465597 Report a problem | ||
Public tax history
Tax history is unavailable.
Neighborhood: 28422
Nearby homes
- $375,0007,405.2 Square Feet2553 Provence Dr SE, Bolivia, NC 28422Sold
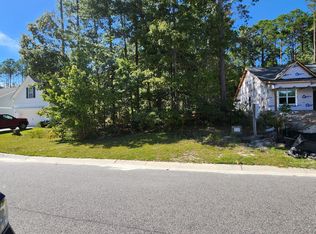
- $363,1003 bd3 ba2k sqft2549 Provence Dr SE, Bolivia, NC 28422Off Market
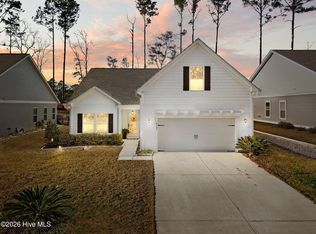
- $329,0003 bd2 ba1.7k sqft2557 Provence Dr SE, Bolivia, NC 28422Sold
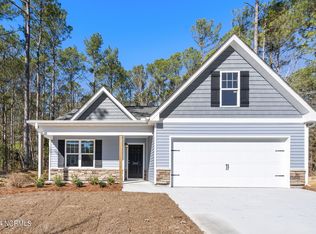
- $--7,405 Square Feet2557 Provence Dr SE LOT 102, Bolivia, NC 28422Off Market
- $29,0001 Acres2561 Provence Dr SE, Bolivia, NC 28422Off Market
- $319,9003 bd2 ba1.9k sqft2545 Provence Dr SE, Bolivia, NC 28422Sold
- $353,8003 bd2 ba2.1k sqft2554 Provence Dr SE, Bolivia, NC 28422Off Market
- $29,0001 Acres2550 Provence Dr SE, Bolivia, NC 28422Off Market
Nearby schools
GreatSchools rating
- 4/10Virginia Williamson ElementaryGrades: PK-5Distance: 2.3 mi
- 4/10Cedar Grove MiddleGrades: 6-8Distance: 3.2 mi
- 10/10Brunswick County Early College High SchoolGrades: 9-12Distance: 5.2 mi
Schools provided by the listing agent
- Elementary: Virginia Williamson
- Middle: Cedar Grove
- High: West Brunswick
Source: Hive MLS. This data may not be complete. We recommend contacting the local school district to confirm school assignments for this home.
Get a cash offer in 3 minutes
Find out how much your home could sell for in as little as 3 minutes with a no-obligation cash offer.
Estimated market value
$357,800
Get a cash offer in 3 minutes
Find out how much your home could sell for in as little as 3 minutes with a no-obligation cash offer.
Estimated market value
$357,800
- North Carolina
- Brunswick County
- Bolivia
- 28422
- 2553 Provence Drive SE Unit 56
Nearby cities
Nearby zip codes
Other Bolivia Topics
