Welcome home to this meticulously maintained four-bedroom, two-bathroom residence with a two-car garage, ideally situated in the desirable gated community of the Estates of Silverlake with low HOA fees. Designed with a functional split floor plan, this home offers both comfort and privacy. Enjoy ultimate peace of mind with a brand-new roof installed this year, complete with a transferable warranty, as well as full impact glass throughout the entire home. Upon entry, you're greeted by soaring 10-foot ceilings and updated recessed lighting that beautifully highlight the wood-look laminate flooring flowing throughout the main living areas. The formal living and dining spaces connect seamlessly from the entryway and feature updated fixtures along with a charming double-sided wood-burning fire-place. The primary suite is generous in size and serves as a true retreat with French door entry, an abundance of natural light, and dual walk-in closets. The primary bath features an oversized solid wood vanity, a large Roman soaking tub, and a fully tiled floor-to-ceiling wraparound shower with privacy glass. This space also includes an exterior door leading directly to your private outdoor sanctuary. The kitchen offers a tremendous amount of space including oversized solid wood cabinets and expansive countertops with updated hardware. Designed for hosting, the kitchen features bar top seating and open views of the dining and living rooms, making it the heart of the home. Just off the kitchen, you will find the convenience of a dedicated laundry room complete with a utility wash sink. All three secondary bedrooms are ample in size, continuing the wood look laminate flooring and updated window treatments. These rooms share a secondary bathroom appointed with a solid wood vanity and a fully tiled floor-to-ceiling shower and tub combination. Step outside to your private covered patio, which features three separate access points and lush mature landscaping. The rear of the property is lined with 12 foot clusia, guaranteeing total privacy while you enjoy the outdoor space. Located within a secure gated community, residents enjoy a resort-style lifestyle with access to a clubhouse, sparkling pool, tennis courts, and pickleball. The association fee conveniently covers cable and internet, and the neighborhood is situated just minutes from Atlantic Ave, I-95, restaurants, and premier shopping destinations.
Sold for $625,000
$625,000
2553 SW 23rd Cranbrook Drive, Boynton Beach, FL 33436
4beds
2,045sqft
Single Family Residence
Built in 1999
8,945 Square Feet Lot
$630,300 Zestimate®
$306/sqft
$3,795 Estimated rent
Home value
$630,300
$567,000 - $700,000
$3,795/mo
Zestimate® history
Owner options
List your home for rent
$3,795/mo
Rent Zestimate®
Find your next renter with Zillow Rental Manager. Plus, with online applications, you can quickly screen prospective tenants – for free.
$3,795/mo
Rent Zestimate®
Refinance and save
$5,366/mo
Est. payment
Refinancing to a lower rate could help reduce your monthly payments and save thousands over the life of the loan.
$5,366/mo
Est. payment
Explore your selling options
Work with a Zillow partner agent
Leverage their expertise and Zillow's premium Showcase listings to get your home seen by more buyers.
Get startedList with your own agent
Get your home in front of millions of buyers by listing it on Zillow.
Learn how to do itSell it yourself
Take full control of how buyers see your home on Zillow by listing For Sale by Owner (FSBO).
List your homeWhat's special
Zillow last checked:
Listing updated:
Listed by:
Brett A Colby 561-903-4200,
RE/MAX Direct
Bought with:
Jake Marshall Friedman, 3279565
Compass Florida LLC
Source: BeachesMLS,MLS#: B26004153 Originating MLS: BeachesMLS
Originating MLS: BeachesMLSFacts & features
Interior
Bedrooms & bathrooms
- Bedrooms: 4
- Bathrooms: 2
- Full bathrooms: 2
- Main level bathrooms: 2
- Main level bedrooms: 4
Primary bedroom
- Level: Main
- Area: 270
- Dimensions: 18 X 15
Bedroom 2
- Level: Main
- Area: 141.61
- Dimensions: 11.9 X 11.9
Bedroom 3
- Level: Main
- Area: 152.22
- Dimensions: 12.9 X 11.8
Bedroom 4
- Level: Main
- Area: 140.42
- Dimensions: 11.9 X 11.8
Dining room
- Area: 81
- Dimensions: 10 X 8.1
Family room
- Level: Main
- Area: 242.15
- Dimensions: 16.7 X 14.5
Kitchen
- Level: Main
- Area: 130
- Dimensions: 13 X 10
Living room
- Level: Main
- Area: 306
- Dimensions: 18 X 17
Heating
- Central, Electric
Cooling
- Central Air, Ceiling Fan(s), Electric
Appliances
- Included: Dryer, Dishwasher, Electric Range, Electric Water Heater, Disposal, Ice Maker, Microwave, Oven, Range, Refrigerator, Water Heater, Washer
- Laundry: Inside, Laundry Room, Laundry Tub, Sink, Washer Dryer Install Allowed
Features
- Breakfast Area, Bathtub, Dining Area, Separate/Formal Dining Room, Eat-in Kitchen, Garden Tub/Roman Tub, High Ceilings, Main Level Primary, Split Bedrooms, Soaking Tub, Separate Shower, Walk-In Closet(s)
- Flooring: Laminate, Tile
- Doors: French Doors
- Windows: Blinds, Storm Window(s)
- Has fireplace: Yes
- Fireplace features: Double Sided, Wood Burning
Interior area
- Total structure area: 2,819
- Total interior livable area: 2,045 sqft
Property
Parking
- Total spaces: 6
- Parking features: Attached, Circular Driveway, Driveway, Garage
- Attached garage spaces: 2
- Uncovered spaces: 4
Features
- Levels: One
- Stories: 1
- Patio & porch: Covered, Patio
- Exterior features: Outdoor Living Area
- Pool features: Association
- Fencing: Partial
- Has view: Yes
- View description: Garden
- Waterfront features: None
Lot
- Size: 8,945 Square Feet
- Features: < 1/4 Acre
Details
- Parcel number: 08434531070010580
- Zoning: PUD (city)
- Special conditions: Standard,Listed As-Is
Construction
Type & style
- Home type: SingleFamily
- Architectural style: Traditional
- Property subtype: Single Family Residence
Materials
- Block
- Roof: Barrel,Tile
Condition
- Resale
- New construction: No
- Year built: 1999
Utilities & green energy
- Sewer: Public Sewer
- Water: Public
- Utilities for property: Cable Available, Electricity Connected, Sewer Connected, Water Connected
Community & HOA
Community
- Features: Home Owners Association, Gated, Sidewalks
- Security: Gated with Guard, Gated Community
- Subdivision: CRANBROOK LAKE ESTATES
HOA
- Has HOA: Yes
- Amenities included: Clubhouse, Golf Course, Gated, Playground, Pickleball, Pool, Tennis Court(s)
- Services included: Common Areas, Cable TV, Internet, Maintenance Grounds, Recreation Facilities, Security
- HOA fee: $1,140 quarterly
- HOA name: The Estates of Silverlake
- HOA phone: 561-736-5458
Location
- Region: Boynton Beach
Financial & listing details
- Price per square foot: $306/sqft
- Tax assessed value: $487,348
- Annual tax amount: $10,149
- Date on market: 3/19/2026
- Cumulative days on market: 3 days
- Listing terms: Cash,Conventional,FHA,VA Loan
- Electric utility on property: Yes
- Road surface type: Asphalt, Concrete
Price history
| Date | Event | Price |
|---|---|---|
| 4/23/2026 | Sold | $625,000-1.6%$306/sqft |
Source:  BeachesMLS #B26004153 Report a problem BeachesMLS #B26004153 Report a problem | ||
| 3/19/2026 | Listed for sale | $635,000-2.2%$311/sqft |
Source: BeachesMLS #B26004153 Report a problem | ||
| 10/17/2025 | Listing removed | $649,000$317/sqft |
Source: BeachesMLS #RX-11103745 Report a problem | ||
| 6/30/2025 | Listed for sale | $649,000+1754.3%$317/sqft |
Source: BeachesMLS #RX-11103745 Report a problem | ||
| 6/18/2011 | Listing removed | $981 |
Source: Highlight Realty Corp. Report a problem | ||
| 6/14/2011 | Listed for rent | $981 |
Source: Highlight Realty Corp. Report a problem | ||
| 7/2/1998 | Sold | $35,000$17/sqft |
Source: Public Record Report a problem | ||
Public tax history
| Year | Property taxes | Tax assessment |
|---|---|---|
| 2025 | $10,149 -2.5% | $487,348 -2.5% |
| 2024 | $10,409 +183.1% | $499,620 +142.6% |
| 2023 | $3,677 +1.8% | $205,962 +3% |
| 2022 | $3,613 +1% | $199,963 +3% |
| 2021 | $3,577 +0.9% | $194,139 +1.4% |
| 2020 | $3,545 +1.6% | $191,459 +2.3% |
| 2019 | $3,487 | $187,154 +1.9% |
| 2018 | $3,487 +4.9% | $183,664 +2.1% |
| 2017 | $3,324 +1.3% | $179,886 +2.1% |
| 2016 | $3,283 +1.1% | $176,186 +0.7% |
| 2015 | $3,248 -1.8% | $174,961 +0.8% |
| 2014 | $3,308 +2.1% | $173,572 +1.5% |
| 2013 | $3,240 +2.1% | $171,007 +1.7% |
| 2012 | $3,174 -4.2% | $168,148 -3.2% |
| 2011 | $3,315 +0.8% | $173,739 -0.9% |
| 2010 | $3,290 -11.4% | $175,248 -12% |
| 2009 | $3,711 +0.7% | $199,058 -6.3% |
| 2008 | $3,686 -19.7% | $212,498 -12.7% |
| 2007 | $4,588 -7.5% | $243,509 +0.7% |
| 2006 | $4,962 | $241,886 +16% |
| 2005 | -- | $208,460 +6.8% |
| 2004 | $2,476 +1095.9% | $195,179 +11.6% |
| 2003 | $207 -94.2% | $174,822 +8.2% |
| 2002 | $3,564 +10.7% | $161,565 +7.4% |
| 2001 | $3,219 +8.5% | $150,429 +3.3% |
| 2000 | $2,968 +253.9% | $145,656 +322.2% |
| 1999 | $839 | $34,500 |
Find assessor info on the county website
Neighborhood: Silverlakes Estates
Nearby homes
- $641,8003 bd2 ba2.3k sqft22314 Sw 23rd Cranbrook Drive, Boynton Beach, FL 33436Off Market
- $600,0003 bd2 ba2.2k sqft2551 SW 23rd Cranbrook Dr, Boynton Beach, FL 33436Sold
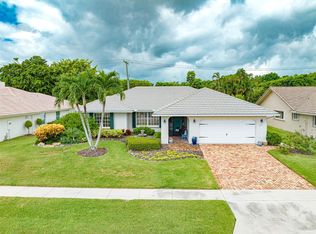
- $791,1003 bd3 ba2.5k sqft2555 SW 23rd Cranbrook Dr, Boynton Beach, FL 33436Off Market

- $2,161,000-- bd3 ba2.5k sqft8 Country Rd E, Golf, FL 33436Off Market
- $551,7003 bd2 ba2.5k sqft2459 SW 23rd Cranbrook Dr, Boynton Beach, FL 33436Off Market
- $607,9003 bd2 ba2.5k sqft2557 SW 23rd Cranbrook Dr, Boynton Beach, FL 33436Off Market
- $558,3003 bd3 ba2.2k sqft2554 SW 23rd Cranbrook Dr, Boynton Beach, FL 33436For Sale
- $3,952,3003 bd3 ba3.4k sqft11 Country Rd E, Golf, FL 33436Off Market
Nearby schools
GreatSchools rating
- 5/10Crosspointe Elementary SchoolGrades: PK-5Distance: 0.4 mi
- 3/10Carver Middle SchoolGrades: 6-8Distance: 3.2 mi
- 5/10Atlantic High SchoolGrades: 9-12Distance: 2.9 mi
Schools provided by the listing agent
- Elementary: Crosspointe
- Middle: Carver Community
- High: Atlantic
Source: BeachesMLS. This data may not be complete. We recommend contacting the local school district to confirm school assignments for this home.
Get a cash offer in 3 minutes
Find out how much your home could sell for in as little as 3 minutes with a no-obligation cash offer.
Estimated market value
$630,300
Get a cash offer in 3 minutes
Find out how much your home could sell for in as little as 3 minutes with a no-obligation cash offer.
Estimated market value
$630,300
- Florida
- Palm Beach County
- Boynton Beach
- 33436
- Silverlakes Estates
- 2553 SW 23rd Cranbrook Drive
Nearby cities
Nearby neighborhoods
Nearby zip codes
Other Boynton Beach Topics
