Skip main navigation
Sold for $490,000
  • $490,000

    2553 Selkirk Ct, Crofton, MD 21114

    4beds
    1,942sqft
    Townhouse
    Built in 1997
    1,307 Square Feet Lot
    $495,800 Zestimate®
    $252/sqft
    $2,978 Estimated rent

    Home value

    $495,800

    $461,000 - $531,000

    $2,978/mo

    Zestimate® history
    Loading
    Loading...

    Owner options

    List your home for rent

    $2,978/mo

    Rent Zestimate®

    Find your next renter with Zillow Rental Manager. Plus, with online applications, you can quickly screen prospective tenants – for free.

    Learn more

    $2,978/mo

    Rent Zestimate®

    Refinance and save

    $2,972/mo

    Est. payment

    Refinancing to a lower rate could help reduce your monthly payments and save thousands over the life of the loan.

    See today's rates

    $2,972/mo

    Est. payment

    Explore your selling options

    Work with a Zillow partner agent

    Leverage their expertise and Zillow's premium Showcase listings to get your home seen by more buyers.

    Get started

    List with your own agent

    Get your home in front of millions of buyers by listing it on Zillow.

    Learn how to do it

    Sell it yourself

    Take full control of how buyers see your home on Zillow by listing For Sale by Owner (FSBO).

    List your home

    What's special

    Double vanitiesHardwood floorsStainless steel appliancesAbundant natural lightGas stoveNew roofSpacious kitchen
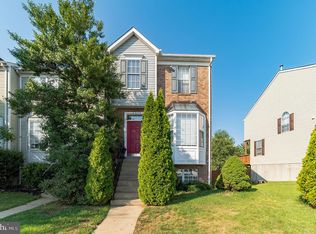
    Welcome to this beautifully updated townhome in the highly sought-after Crofton community, located within the Crofton Middle and Crofton High school districts. The open-concept living room offers plenty of space for two cozy sitting areas or an additional dining space, giving you flexibility for entertaining. The spacious kitchen was thoughtfully renovated with stunning quartz countertops, stainless steel appliances, a gas stove, and an island, all with room for a dining table. Hardwood floors flow throughout the main level, and every window is outfitted with blinds for privacy. Step out onto the deck, which overlooks the community playground, perfect for evenings when you want to grill while keeping an eye on the fun. Upstairs, the owner’s suite features vaulted ceilings, a generous double closet, double vanities, and abundant natural light. The fully finished walkout basement includes a fourth bedroom and opens to the fenced-in yard with a paver patio, ideal for outdoor relaxation and entertainment. Recent updates include brand-new carpet in the basement (2024), a new roof (2024), and a washer and dryer (2020). Enjoy all the amenities this vibrant community offers, including two pools and miles of sidewalks for walking and jogging. Located within minutes of shopping and dining!

    Zillow last checked:

    Listing updated:

    Listed by:

    Delaney Burgess 301-938-0100,

    RE/MAX United Real Estate

    Bought with:

    Jen Gruber, 606660

    RE/MAX Leading Edge

    Source: Bright MLS,MLS#: MDAA2120660MLS Logo

    Facts & features

    Interior

    Bedrooms & bathrooms
    • Bedrooms: 4
    • Bathrooms: 4
    • Full bathrooms: 3
    • 1/2 bathrooms: 1
    • Main level bathrooms: 1
    Basement
    • Area: 570
    Heating
    • Heat Pump, Electric
    Cooling
    • Heat Pump, Electric
    Appliances
    • Included: Electric Water Heater
    Features
    • Dry Wall
    • Flooring: Hardwood, Carpet
    • Basement: Rear Entrance,Finished,Interior Entry
    • Has fireplace: No
    Interior area
    • Total structure area: 1,942
    • Total interior livable area: 1,942 sqft
    • Finished area above ground: 1,372
    • Finished area below ground: 570

    Property

    Parking
    • Parking features: Assigned, On Street
    • Has uncovered spaces: Yes
    • Details: Assigned Parking
    Accessibility
    • Accessibility features: None
    Features
    • Levels: Three
    • Stories: 3
    • Pool features: Community
    • Fencing: Wood
    Lot
    • Size: 1,307 sqft
    Details
    • Additional structures: Above Grade, Below Grade
    • Parcel number: 020220090068051
    • Zoning: R5
    • Special conditions: Standard

    Construction

    Type & style
    • Home type: Townhouse
    • Architectural style: Colonial
    • Property subtype: Townhouse
    Materials
    • Vinyl Siding
    • Foundation: Slab
    Condition
    • Excellent,Very Good
    • New construction: No
    • Year built: 1997

    Utilities & green energy

    • Sewer: Public Sewer
    • Water: Public

    Community & neighborhood

    Location
    • Region: Crofton
    • Subdivision: Crofton Village

    Other

    Other facts
    • Listing agreement: Exclusive Right To Sell
    • Ownership: Fee Simple

    Price history

    DateEventPrice
    10/30/2025Sold$490,000$252/sqft
    Source: Bright MLS #MDAA2120660 Report a problem
    10/2/2025Pending sale$490,000$252/sqft
    Source: Bright MLS #MDAA2120660 Report a problem
    9/20/2025Contingent$490,000$252/sqft
    Source: Bright MLS #MDAA2120660 Report a problem
    9/18/2025Listed for sale$490,000+17.6%$252/sqft
    Source: Bright MLS #MDAA2120660 Report a problem
    11/18/2021Sold$416,500+174.6%$214/sqft
    Source: Public Record Report a problem
    3/6/1997Sold$151,655$78/sqft
    Source: Public Record Report a problem

    Public tax history

    YearProperty taxesTax assessment
    2025$4,787 +17.1%$396,800 +6.3%
    2024$4,087 +7%$373,200 +6.8%
    2023$3,818 +6.9%$349,600 +2.3%
    2022$3,570 +2.4%$341,667 +2.4%
    2021$3,488 +2.3%$333,733 +2.4%
    2020$3,408 +2%$325,800
    2019$3,340 +5.5%$325,800 +4.3%
    2018$3,166 +1.7%$312,267 +2.2%
    2017$3,114 $305,500 +3.7%
    2016-- $294,667 +3.8%
    2015-- $283,833 +4%
    2014-- $273,000
    2013-- $273,000
    2012-- $273,000 -10.8%
    2011-- $306,140
    2010-- $306,140
    2009-- $306,140 -7.3%
    2008-- $330,250 +17.1%
    2007-- $282,060 +20.6%
    2006-- $233,870 +26%
    2005-- $185,680 +10.3%
    2004-- $168,346 +11.5%
    2003-- $151,013 +13%
    2002-- $133,680 +0.1%
    2001-- $133,510

    Find assessor info on the county website

    Neighborhood: 21114

    Nearby schools

    GreatSchools rating
    Schools provided by the listing agent
    • Elementary: Nantucket
    • Middle: Crofton
    • High: Arundel
    • District: Anne Arundel County Public Schools

    Source: Bright MLS. This data may not be complete. We recommend contacting the local school district to confirm school assignments for this home.

    Get a cash offer in 3 minutes
    Find out how much your home could sell for in as little as 3 minutes with a no-obligation cash offer.
    Estimated market value
    $495,800
    Get a cash offer in 3 minutes
    Find out how much your home could sell for in as little as 3 minutes with a no-obligation cash offer.
    Estimated market value
    $495,800