Welcome to **2553 Stadium **Dr, a beautifully updated home just a short walk from TCU’s football stadium and located in the highly sought-after Tanglewood Elementary attendance zone.
This charming two-story home offers 4 bedrooms, 3 full bathrooms, and 2 spacious living areas, blending timeless 1935 character with thoughtful modern updates. Original oak hardwood floors, abundant natural light, and inviting living spaces create warmth and character throughout.
The oversized primary suite features a luxurious en-suite bath with a soaking tub, dual-head walk-in shower, and an expansive walk-in closet. The flexible floor plan provides plenty of room for entertaining, working from home, or accommodating guests.
A standout feature is the detached finished garage, complete with an insulated garage door, dedicated AC unit, and generous storage—ideal for a home gym, art studio, workshop, game room, or creative flex space. An attached private office offers an excellent work-from-home setup or additional bonus room.
Outside, enjoy a beautifully landscaped backyard with low-maintenance turf, inviting front and rear patios, and five mature live oak trees that provide exceptional shade, privacy, and a peaceful, wooded retreat rarely found this close to campus.
Offering an unbeatable combination of location, charm, and versatility, this home is just minutes from TCU, premier dining, shopping, and everything Fort Worth has to offer.
For sale
$1,049,000
2553 Stadium Dr, Fort Worth, TX 76109
4beds
2,649sqft
Single Family Residence
Built in 1935
9,321 Square Feet Lot
$-- Zestimate®
$396/sqft
$-- HOA
What's special
Insulated garage doorDetached finished garageBeautifully landscaped backyardInviting living spacesAbundant natural lightLow-maintenance turfOriginal oak hardwood floors
- 31 days
- 2,714
- 196
Zillow last checked:
Listing updated:
Listed by:
Stefani Hill 0575140 817-523-9113,
League Real Estate 817-523-9113,
Travis Woolf 0642224 817-343-7751,
League Real Estate
Source: NTREIS,MLS#: 21350919
Facts & features
Interior
Bedrooms & bathrooms
- Bedrooms: 4
- Bathrooms: 3
- Full bathrooms: 3
Primary bedroom
- Features: Walk-In Closet(s)
- Level: First
- Dimensions: 12 x 12
Bedroom
- Level: First
- Dimensions: 13 x 12
Bedroom
- Level: Second
- Dimensions: 11 x 12
Bedroom
- Level: Second
- Dimensions: 11 x 12
Dining room
- Level: First
- Dimensions: 14 x 16
Other
- Level: First
- Dimensions: 8 x 6
Other
- Level: First
- Dimensions: 8 x 6
Other
- Level: Second
- Dimensions: 14 x 7
Game room
- Level: Second
- Dimensions: 16 x 19
Kitchen
- Features: Built-in Features, Eat-in Kitchen, Pantry, Stone Counters
- Level: First
- Dimensions: 11 x 14
Laundry
- Level: First
- Dimensions: 8 x 7
Living room
- Features: Ceiling Fan(s), Fireplace
- Level: First
- Dimensions: 16 x 18
Heating
- Central
Cooling
- Central Air, Ceiling Fan(s), Electric
Appliances
- Included: Some Gas Appliances, Dishwasher, Gas Cooktop, Disposal, Gas Range, Gas Water Heater, Microwave, Plumbed For Gas, Vented Exhaust Fan
- Laundry: Washer Hookup, Dryer Hookup, Laundry in Utility Room
Features
- Built-in Features, Decorative/Designer Lighting Fixtures, Double Vanity, Eat-in Kitchen, Pantry, Walk-In Closet(s)
- Flooring: Tile, Wood
- Windows: Shutters, Window Coverings
- Has basement: No
- Number of fireplaces: 1
- Fireplace features: Gas Log, Living Room
Interior area
- Total interior livable area: 2,649 sqft
Video & virtual tour
Property
Parking
- Total spaces: 2
- Parking features: Door-Single, Driveway, Garage, Garage Door Opener, Garage Faces Rear, Workshop in Garage
- Garage spaces: 2
Features
- Levels: Two
- Stories: 2
- Patio & porch: Front Porch, Patio, Covered
- Exterior features: Rain Gutters
- Pool features: None
- Fencing: Back Yard,Fenced,Wood
Lot
- Size: 9,321 Square Feet
- Features: Interior Lot, Landscaped, Many Trees, Subdivision, Sprinkler System
Details
- Parcel number: 03226395
Construction
Type & style
- Home type: SingleFamily
- Architectural style: Traditional,Detached
- Property subtype: Single Family Residence
Materials
- Foundation: Pillar/Post/Pier
- Roof: Composition
Condition
- Resale
- Year built: 1935
Utilities & green energy
- Sewer: Public Sewer
- Water: Public
- Utilities for property: Sewer Available, Separate Meters, Water Available
Community & HOA
Community
- Features: Curbs, Sidewalks
- Security: Security System Owned, Fire Alarm, Smoke Detector(s)
- Subdivision: University Place Add
HOA
- Has HOA: No
Location
- Region: Fort Worth
Financial & listing details
- Price per square foot: $396/sqft
- Tax assessed value: $846,592
- Annual tax amount: $18,533
- Date on market: 8/9/2026
- Cumulative days on market: 32 days
- Listing terms: Cash,Conventional,VA Loan
Estimated market value
Not available
Estimated sales range
Not available
Not available
Price history
| Date | Event | Price |
|---|---|---|
| 8/22/2026 | Listed for sale | $1,049,000$396/sqft |
Source: NTREIS #21350919 Report a problem | ||
| 8/11/2026 | Contingent | $1,049,000$396/sqft |
Source: NTREIS #21350919 Report a problem | ||
| 8/9/2026 | Listed for sale | $1,049,000$396/sqft |
Source: NTREIS #21350919 Report a problem | ||
Public tax history
| Year | Property taxes | Tax assessment |
|---|---|---|
| 2025 | $18,533 -2.4% | $846,592 |
| 2024 | $18,997 +58.4% | $846,592 +20.2% |
| 2023 | $11,995 -10.8% | $704,361 +18.6% |
| 2022 | $13,455 +5.1% | $593,820 +9.8% |
| 2021 | $12,798 +8.1% | $541,000 +15.2% |
| 2020 | $11,840 -2.1% | $469,794 -7% |
| 2019 | $12,090 +6.2% | $505,000 +11.8% |
| 2018 | $11,381 +5.4% | $451,772 +6.5% |
| 2017 | $10,795 +10.1% | $424,285 +4.3% |
| 2016 | $9,806 +8.6% | $406,654 +17.6% |
| 2015 | $9,028 | $345,900 |
| 2014 | $9,028 | $345,900 +7.2% |
| 2013 | -- | $322,600 +8.3% |
| 2012 | -- | $298,000 -0.6% |
| 2011 | -- | $299,900 +8.2% |
| 2010 | -- | $277,300 +2.6% |
| 2009 | -- | $270,300 +2.7% |
| 2008 | -- | $263,300 -1.1% |
| 2007 | -- | $266,300 |
| 2006 | -- | $266,300 +12.3% |
| 2005 | -- | $237,200 +2.9% |
| 2004 | -- | $230,500 +15.6% |
| 2003 | -- | $199,400 +5.3% |
| 2002 | -- | $189,300 +7.4% |
| 2001 | -- | $176,300 +4.7% |
| 2000 | -- | $168,400 |
Find assessor info on the county website
Monthly payment
Est. payment
Payment breakdown
Explore the cost of this home by adjusting the details. Changes won't be saved.Climate risks
Neighborhood: University West
Nearby schools
Schools provided by the listing agent
- Elementary: Tanglewood
- Middle: Mclean
- High: Paschal
- District: Fort Worth ISD
Source: NTREIS. This data may not be complete. We recommend contacting the local school district to confirm school assignments for this home.

Similar homes
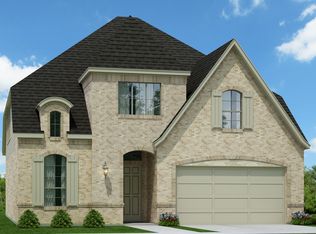
- $915,0004 bd3 ba2.6k sqft2548 Walsh Ct, Fort Worth, TX 76109For Sale
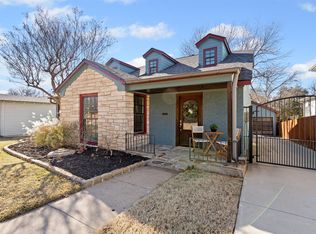 MLS ID #21356488, Laura Kelly. NTREIS
 - $899,5004 bd4 ba2.6k sqft4813 Springwillow Rd, Fort Worth, TX 76109For Sale
 MLS ID #21364881, John Giordano. NTREIS
 - $625,0004 bd3 ba2.2k sqft3208 W Biddison St, Fort Worth, TX 76109For Sale
 MLS ID #21370333, Eric Ritenour. NTREIS
 - $739,0005 bd4 ba3k sqft3909 Trail Lake Dr, Fort Worth, TX 76109For Sale
 MLS ID #21360641, Denise Johnson. NTREIS
