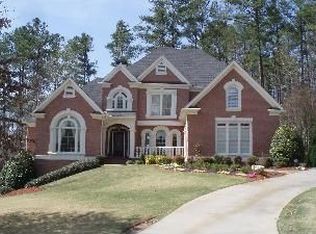
This spectacular six bedroom hard coat stucco home located on the sixth green of the Pines course at Sugarloaf Country Club has been completely renovated and shows like a model home! An extensive list of improvements includes new interior and exterior paint, hardwood flooring, new carpet and padding, upgraded lighting and plumbing fixtures, custom closets and a new hot water heater to name just a few. New professional kitchen appliances include a Wolf gas cook top and double ovens as well as an Asko dishwasher and a Subzero built-in refrigerator with paneled front. Granite counter tops with a tumbled marble backsplash accent the custom glazed cabinets with decorative moldings and corbels. The fireside keeping room pre-wired for surround sound has custom bookcases and stained boxed ceiling beams which give it a warm and inviting feel. A guest room on the main level can easily be used as a study or home office, depending on your needs. The spacious owners retreat features a fireside sitting room with morning bar and French doors which lead to a private covered deck. The bath has a Jacuzzi tub, tile shower with dual heads and tumbled marble flooring and a spacious custom walk-in closet with center island. The terrace level was designed with entertaining in mind! It includes a family room with built-in entertainment unit, card table area, billiard room, exercise room and wine cellar. The walk-in bar includes a wine cooler, ice maker, dishwasher, microwave and full size refrigerator. The multi-level theater with platform seating, a media equipment custom cabinet, trey and floor rope lighting, and in wall surround sound speakers is pre-wired for a projector and screen. A guest bedroom, full bath and storage area finish out the awesome terrace level. Call today to schedule an appointment to see this fabulous home that truly is ready for move-in. A complete list of improvements is also available. Neighborhood Description This spectacular six bedroom hard coat stucco home located on the sixth green of the Pines course at Sugarloaf Country Club has been completely renovated and shows like a model home! An extensive list of improvements includes new interior and exterior paint, hardwood flooring, new carpet and padding, upgraded lighting and plumbing fixtures, custom closets and a new hot water heater to name just a few. New professional kitchen appliances include a Wolf gas cook top and double ovens as well as an Asko dishwasher and a Subzero built-in refrigerator with paneled front. Granite counter tops with a tumbled marble backsplash accent the custom glazed cabinets with decorative moldings and corbels. The fireside keeping room pre-wired for surround sound has custom bookcases and stained boxed ceiling beams which give it a warm and inviting feel. A guest room on the main level can easily be used as a study or home office, depending on your needs. The spacious owners retreat features a fireside sitting room with morning bar and French doors which lead to a private covered deck. The bath has a Jacuzzi tub, tile shower with dual heads and tumbled marble flooring and a spacious custom walk-in closet with center island. The terrace level was designed with entertaining in mind! It includes a family room with built-in entertainment unit, card table area, billiard room, exercise room and wine cellar. The walk-in bar includes a wine cooler, ice maker, dishwasher, microwave and full size refrigerator. The multi-level theater with platform seating, a media equipment custom cabinet, trey and floor rope lighting, and in wall surround sound speakers is pre-wired for a projector and screen. A guest bedroom, full bath and storage area finish out the awesome terrace level. Call today to schedule an appointment to see this fabulous home that truly is ready for move-in. A complete list of improvements is also available.
This property is not currently displayed as for sale or rent on Zillow. This may be different from what's on other websites or public sources.