Skip main navigation
Off market
  • $809,800

    2553 Vardon Cir SW, Pt Orchard, WA 98367

    4beds
    2,992sqft
    SingleFamily
    Built in 2021
    6,830 Square Feet Lot
    $809,800 Zestimate®
    $271/sqft
    $3,560 Estimated rent

    Home value

    $809,800

    $745,000 - $883,000

    $3,560/mo

    Zestimate® history
    Loading
    Loading...

    Owner options

    List your home for rent

    $3,560/mo

    Rent Zestimate®

    Find your next renter with Zillow Rental Manager. Plus, with online applications, you can quickly screen prospective tenants – for free.

    Learn more

    $3,560/mo

    Rent Zestimate®

    Refinance and save

    $4,961/mo

    Est. payment

    Refinancing to a lower rate could help reduce your monthly payments and save thousands over the life of the loan.

    See today's rates

    $4,961/mo

    Est. payment

    Explore your selling options

    Work with a Zillow partner agent

    Leverage their expertise and Zillow's premium Showcase listings to get your home seen by more buyers.

    Get started

    List with your own agent

    Get your home in front of millions of buyers by listing it on Zillow.

    Learn how to do it

    Sell it yourself

    Take full control of how buyers see your home on Zillow by listing For Sale by Owner (FSBO).

    List your home

    What's special

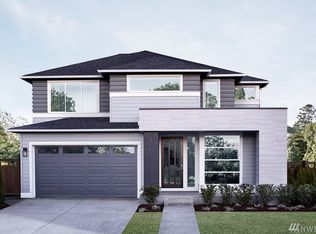
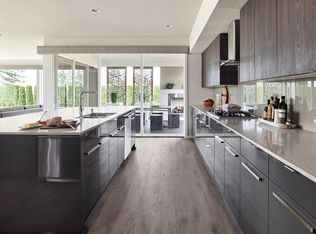
    Throughout The Havanna, it's clear: this design's framework mirrors your frame-of-mind. Make a big splash or play it easy-going. Any way you live in it, it's ready for your mood of the moment. Throw some sizzle and spice to become a grilling gourmand for weekend party guests - or snuggle up under moonlight music on a chaise in the Signature Outdoor Room at the rear of the main level. Through two sets of sliding window walls connecting this corner space to a sophisticated great room and nearby dining room, a seamless flow expands into an elegant kitchen empowered by stainless appliances and Quartz supersized island. A discreet walk-through butler's pantry - with stunning window splashback, rich cabinets and counter space designed for de-cluttering - bridges the kitchen with owners access to the two-vehicle garage boasting bonus storage. From the dynamic columned entry porch, guests enter The Havanna via its warm foyer hallway. While business guests retreat into the corner den's polished privacy, teens can power up digital games or an exciting movie night in the multi-purpose room. Prefer to personalize the multi-purpose room into a main-level bedroom? Do it. This plan is drenched in options for almost all areas of the home design. When young children need big spaces scaled to them, three upstairs bedrooms are designed around a centralized leisure room.

    This property is off market, which means it's not currently listed for sale or rent on Zillow. This may be different from what's available on other websites or public sources.

    Facts & features

    Interior

    Bedrooms & bathrooms
    • Bedrooms: 4
    • Bathrooms: 2
    • Full bathrooms: 2
    Heating
    • Forced air, Gas
    Appliances
    • Included: Dishwasher, Garbage disposal, Microwave, Range / Oven
    Features
    • Flooring: Tile, Carpet, Laminate, Linoleum / Vinyl
    • Has fireplace: Yes
    Interior area
    • Total interior livable area: 2,992 sqft

    Property

    Parking
    • Total spaces: 3
    • Parking features: Garage - Attached
    Features
    • Exterior features: Cement / Concrete
    Lot
    • Size: 6,830 Square Feet

    Construction

    Type & style
    • Home type: SingleFamily
    Materials
    • Roof: Composition
    Condition
    • Year built: 2021

    Utilities & green energy

    • Sewer: Sewer Connected
    • Water: Public

    Community & HOA

    HOA
    • Has HOA: Yes
    • HOA fee: $66 monthly
    Location
    • Region: Pt Orchard

    Financial & listing details

    • Price per square foot: $271/sqft

    Price history

    DateEventPrice
    5/27/2021Sold$802,979+0.5%$268/sqft
    Source: Agent Provided Report a problem
    4/24/2021Listed for sale$798,995+43.4%$267/sqft
    Source: MainVue Homes #1574633 Report a problem
    1/15/2021Listing removed--
    Source: NWMLS as distributed by MLS GRID Report a problem
    3/6/2020Pending sale$557,000$186/sqft
    Source: Teambuilder KW #1574633 Report a problem
    3/6/2020Listed for sale$557,000$186/sqft
    Source: Teambuilder KW #1574633 Report a problem

    Public tax history

    Tax history is unavailable.

    Neighborhood: 98367

    Nearby schools

    GreatSchools rating
    Schools provided by the listing agent
    • Elementary: Sunnyslope Elem
    • Middle: Cedar Heights Jh
    • High: So. Kitsap High
    • District: South Kitsap

    Source: The MLS. This data may not be complete. We recommend contacting the local school district to confirm school assignments for this home.

    Get a cash offer in 3 minutes
    Find out how much your home could sell for in as little as 3 minutes with a no-obligation cash offer.
    Estimated market value
    $809,800
    Get a cash offer in 3 minutes
    Find out how much your home could sell for in as little as 3 minutes with a no-obligation cash offer.
    Estimated market value
    $809,800