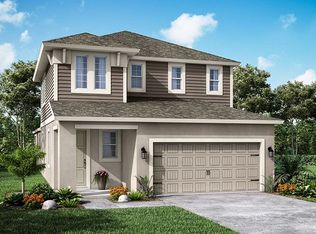
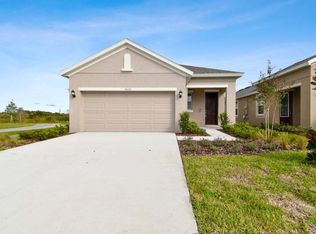
Welcome home to the Cypress, a three-bedroom plus a study, two baths, 2-car garage home design with 1,676 sq.. ft. of living area. This remarkable new William Ryan Homes Tampa design is available only in the popular community of BridgeWater. Included in the open floor plan are a spacious family room, cafe-style dining space, and a well-designed kitchen. The hardworking island and an oversized pantry ensure the proper space for both meal prep and ample storage. The large family room overlooks the covered lanai where you can grill for the family or for guests. Add the sliding glass door option and you can expand the living space to include entertaining out of doors. The owner's suite includes a spacious bedroom, a large walk-in closet, and an ensuite bathroom with a glass-enclosed shower and a private commode. Include the laundry room an attached 2-car garage and you easily see how complete this home design becomes for your family. In-Home Dedicated Work Space Included The Cypress model includes its own convenient study! Whether you work from home; or do online learning, or simply cruise the internet, a dedicated workspace is more important now more than ever. Upgrades Included The Cypress model home comes with lots of upgrades included. Triple-sliding glass doors between the family room and the covered lanai allow for lots of natural light. Other design options included: Tray ceilings in the owner's suite and dining room, and clerestory windows in the family room, owner's
This property is not currently displayed as for sale or rent on Zillow. This may be different from what's on other websites or public sources.