2553 W Glenlord Rd, Stevensville, MI 49127 is a single family home that contains 1,950 sq ft and was built in 1940. It contains 4 bedrooms and 3 bathrooms. This home last sold for $325,000 in April 2024.
The Zestimate for this house is $405,100. The Rent Zestimate for this home is $2,704/mo.
Sold for $325,000
Street View
Price history
| Date | Event | Price |
|---|---|---|
| 4/4/2024 | Sold | $325,000-2.7%$167/sqft |
Source: Public Record Report a problem | ||
| 2/22/2024 | Contingent | $334,000$171/sqft |
Source:  MichRIC #24007147 Report a problem MichRIC #24007147 Report a problem | ||
| 2/12/2024 | Listed for sale | $334,000$171/sqft |
Source: MichRIC #24007147 Report a problem | ||
| 12/21/2023 | Listing removed | -- |
Source: MichRIC #23003175 Report a problem | ||
| 11/12/2023 | Price change | $334,000-1.5%$171/sqft |
Source: MichRIC #23003175 Report a problem | ||
| 10/16/2023 | Price change | $339,000-1.5%$174/sqft |
Source: MichRIC #23003175 Report a problem | ||
| 9/18/2023 | Price change | $344,000-1.4%$176/sqft |
Source: MichRIC #23003175 Report a problem | ||
| 9/5/2023 | Price change | $349,000-1.7%$179/sqft |
Source: MichRIC #23003175 Report a problem | ||
| 8/3/2023 | Price change | $355,000-5.3%$182/sqft |
Source: MichRIC #23003175 Report a problem | ||
| 7/21/2023 | Listed for sale | $375,000+4.2%$192/sqft |
Source: MichRIC #23003175 Report a problem | ||
| 4/4/2023 | Listing removed | -- |
Source:  Realcomp II #69023003175 Report a problem Realcomp II #69023003175 Report a problem | ||
| 3/13/2023 | Listed for sale | $360,000$185/sqft |
Source: MichRIC #23003175 Report a problem | ||
| 3/3/2023 | Pending sale | $360,000$185/sqft |
Source: MichRIC #23003175 Report a problem | ||
| 2/1/2023 | Listed for sale | $360,000$185/sqft |
Source: MichRIC #23003175 Report a problem | ||
| 12/21/2022 | Listing removed | -- |
Source: MichRIC #22030516 Report a problem | ||
| 8/22/2022 | Price change | $360,000-2.7%$185/sqft |
Source: MichRIC #22030516 Report a problem | ||
| 8/4/2022 | Price change | $370,000-5.1%$190/sqft |
Source: MichRIC #22030516 Report a problem | ||
| 7/20/2022 | Listed for sale | $390,000-6%$200/sqft |
Source: MichRIC #22030516 Report a problem | ||
| 9/22/2021 | Listing removed | -- |
Source: MichRIC #21099885 Report a problem | ||
| 9/9/2021 | Price change | $415,000-3.5%$213/sqft |
Source: MichRIC #21099885 Report a problem | ||
| 8/24/2021 | Price change | $430,000-4%$221/sqft |
Source: MichRIC #21099885 Report a problem | ||
| 8/11/2021 | Listed for sale | $448,000$230/sqft |
Source: MichRIC #21099885 Report a problem | ||
Nearby homes
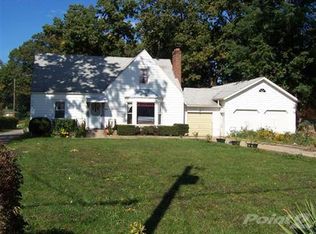
- $345,2004 bd3 ba2k sqft2557 W Glenlord Rd, Stevensville, MI 49127Off Market
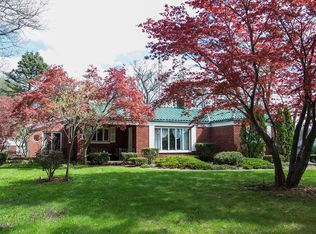
- $447,2004 bd4 ba2k sqft2563 W Glenlord Rd, Stevensville, MI 49127Off Market
- $268,000-- bd-- ba-- sqft2558 W Glenlord Rd, Stevensville, MI 49127Off Market
- $340,1003 bd2 ba1.6k sqft2591 W Glenlord Rd, Stevensville, MI 49127Off Market
Get a cash offer in 3 minutes
Find out how much your home could sell for in as little as 3 minutes with a no-obligation cash offer.
Estimated market value
$405,100
