LOCATION, LOCATION! NO HOA! FLOOD ZONE X! PLANT HIGH SCHOOL ZONED! Experience South Tampa living at its finest in this beautifully updated townhome, situated near iconic Bayshore Boulevard and blocks away from Hyde Park Village, fine dining, and trendy rooftop bars. This home offers the perfect balance of luxury, convenience, and privacy with no HOA fees and a Flood Zone X designation. Enter through your gated private courtyard into a bright, open kitchen with granite countertops, a center island, and abundant storage that flows seamlessly into a spacious living and dining area with new tile floors and sliding glass doors leading to a covered, screened-in patio with mature landscaping and a pavered outdoor space. Upstairs, you’ll find two spacious bedrooms, each with its own en-suite bath and walk-in closets. Additional highlights include a laundry room, half bath on the main level, a one-car garage with extra storage, and ample parking. Zoned for Mitchell Elementary, Wilson Middle, and Plant High School, this stunning townhome offers the best of South Tampa living, schedule your private showing today! *Guest Parking Available for owners*
Sold for $528,000
$528,000
2553 W MARYLAND AVENUE, TAMPA, FL 33629
2beds
1,496sqft
Townhouse
Built in 1978
2,487 Square Feet Lot
$519,400 Zestimate®
$353/sqft
$3,674 Estimated rent
Home value
$519,400
$478,000 - $566,000
$3,674/mo
Zestimate® history
Owner options
List your home for rent
$3,674/mo
Rent Zestimate®
Find your next renter with Zillow Rental Manager. Plus, with online applications, you can quickly screen prospective tenants – for free.
$3,674/mo
Rent Zestimate®
Refinance and save
$3,681/mo
Est. payment
Refinancing to a lower rate could help reduce your monthly payments and save thousands over the life of the loan.
$3,681/mo
Est. payment
Explore your selling options
Work with a Zillow partner agent
Leverage their expertise and Zillow's premium Showcase listings to get your home seen by more buyers.
Get startedList with your own agent
Get your home in front of millions of buyers by listing it on Zillow.
Learn how to do itSell it yourself
Take full control of how buyers see your home on Zillow by listing For Sale by Owner (FSBO).
List your homeWhat's special
Center islandGated private courtyardTwo spacious bedroomsGranite countertopsEn-suite bathPavered outdoor spaceLaundry room
Zillow last checked:
Listing updated:
Listed by:
Joby Palathinkal 813-401-2196,
CLOUT REALTY & INVESTMENTS LLC 727-619-9394
Bought with:
Rudi Ramnanan, 3370143
COMPASS FLORIDA LLC
Source: Stellar MLS,MLS#: TB8438054 Originating MLS: Suncoast Tampa
Originating MLS: Suncoast Tampa
Facts & features
Interior
Bedrooms & bathrooms
- Bedrooms: 2
- Bathrooms: 3
- Full bathrooms: 2
- 1/2 bathrooms: 1
Primary bedroom
- Features: Walk-In Closet(s)
- Level: Second
- Area: 168 Square Feet
- Dimensions: 12x14
Bedroom 2
- Features: Walk-In Closet(s)
- Level: Second
- Area: 168 Square Feet
- Dimensions: 12x14
Primary bathroom
- Level: Second
Bathroom 2
- Level: Second
Bathroom 3
- Level: First
Balcony porch lanai
- Level: First
- Area: 264 Square Feet
- Dimensions: 12x22
Dining room
- Level: First
- Area: 96 Square Feet
- Dimensions: 8x12
Kitchen
- Features: Breakfast Bar, Granite Counters, Kitchen Island
- Level: First
- Area: 210 Square Feet
- Dimensions: 14x15
Living room
- Level: First
- Area: 240 Square Feet
- Dimensions: 12x20
Heating
- Electric
Cooling
- Central Air
Appliances
- Included: Dishwasher, Microwave, Range, Refrigerator
- Laundry: Electric Dryer Hookup, In Kitchen, Inside, Washer Hookup
Features
- Attic Fan, Ceiling Fan(s), Crown Molding, Eating Space In Kitchen, Living Room/Dining Room Combo, Primary Bedroom Main Floor, Smart Home, Thermostat
- Flooring: Laminate, Tile
- Windows: ENERGY STAR Qualified Windows, Window Treatments
- Has fireplace: No
Interior area
- Total structure area: 1,856
- Total interior livable area: 1,496 sqft
Property
Parking
- Total spaces: 1
- Parking features: Garage
- Garage spaces: 1
Features
- Levels: Two
- Stories: 2
- Patio & porch: Covered, Porch, Rear Porch, Screened
- Exterior features: Courtyard
Lot
- Size: 2,487 Square Feet
- Features: City Lot, Landscaped, Sidewalk
- Residential vegetation: Oak Trees, Trees/Landscaped
Details
- Parcel number: A2729183PJ00000200003.4
- Zoning: RM-16
- Special conditions: None
Construction
Type & style
- Home type: Townhouse
- Property subtype: Townhouse
Materials
- Block
- Foundation: Block
- Roof: Shingle
Condition
- New construction: No
- Year built: 1978
Utilities & green energy
- Sewer: Public Sewer
- Water: Public
- Utilities for property: Electricity Available, Fiber Optics, Natural Gas Available, Private, Sewer Available, Street Lights, Water Available
Community & HOA
Community
- Features: Sidewalks
- Pet fee: $0 monthly
- Subdivision: GLENWOOD
HOA
- Has HOA: No
- Services included: None
Location
- Region: Tampa
Financial & listing details
- Price per square foot: $353/sqft
- Tax assessed value: $472,540
- Annual tax amount: $4,273
- Date on market: 10/22/2025
- Cumulative days on market: 16 days
- Listing terms: Cash,Conventional,FHA,VA Loan
- Ownership: Fee Simple
- Total actual rent: 0
- Electric utility on property: Yes
- Road surface type: Asphalt
Price history
| Date | Event | Price |
|---|---|---|
| 12/5/2025 | Sold | $528,000-5.5%$353/sqft |
Source:  Stellar MLS #TB8438054 Report a problem Stellar MLS #TB8438054 Report a problem | ||
| 11/8/2025 | Pending sale | $559,000$374/sqft |
Source: Stellar MLS #TB8438054 Report a problem | ||
| 11/5/2025 | Price change | $559,000-3.5%$374/sqft |
Source: Stellar MLS #TB8438054 Report a problem | ||
| 10/22/2025 | Listed for sale | $579,000+60.9%$387/sqft |
Source: Stellar MLS #TB8438054 Report a problem | ||
| 7/11/2018 | Sold | $359,900$241/sqft |
Source: Public Record Report a problem | ||
| 5/10/2018 | Pending sale | $359,900$241/sqft |
Source: Premier Sotheby's International Realty #T3103288 Report a problem | ||
| 4/26/2018 | Listed for sale | $359,900+18.8%$241/sqft |
Source: PREMIER SOTHEBYS INTL REALTY #T3103288 Report a problem | ||
| 5/21/2014 | Sold | $303,000-3.8%$203/sqft |
Source: Public Record Report a problem | ||
| 3/26/2014 | Listed for sale | $315,000+37%$211/sqft |
Source: RE/MAX Bay To Bay #T2621020 Report a problem | ||
| 12/14/2004 | Sold | $230,000+96.7%$154/sqft |
Source: Public Record Report a problem | ||
| 4/7/1999 | Sold | $116,900+6.6%$78/sqft |
Source: Public Record Report a problem | ||
| 6/16/1998 | Sold | $109,700+5.7%$73/sqft |
Source: Public Record Report a problem | ||
| 8/10/1994 | Sold | $103,800$69/sqft |
Source: Public Record Report a problem | ||
Public tax history
| Year | Property taxes | Tax assessment |
|---|---|---|
| 2025 | $4,607 +7.8% | $269,390 +2.9% |
| 2024 | $4,273 +2.7% | $261,798 +3% |
| 2023 | $4,159 +2.9% | $254,173 +3% |
| 2022 | $4,042 +1.4% | $246,770 +3% |
| 2021 | $3,988 +1% | $239,583 +1.4% |
| 2020 | $3,947 -17.9% | $236,275 -15% |
| 2019 | $4,810 | $277,808 +18.3% |
| 2018 | $4,810 +20% | $234,819 +2.1% |
| 2017 | $4,007 +1.5% | $229,989 +1.6% |
| 2016 | $3,947 +2.5% | $226,285 +0.7% |
| 2015 | $3,851 +122.8% | $224,712 -0.6% |
| 2014 | $1,728 | $225,993 +86.9% |
| 2013 | $1,728 +1.5% | $120,931 +1.7% |
| 2012 | $1,703 -27.1% | $118,910 -19.7% |
| 2011 | $2,338 -21.6% | $148,108 -17.3% |
| 2010 | $2,981 -7.1% | $179,112 -5.2% |
| 2009 | $3,210 -5.4% | $188,861 -4% |
| 2008 | $3,395 -5.1% | $196,634 +3% |
| 2007 | $3,576 -5.9% | $190,907 +2.5% |
| 2006 | $3,801 +0.4% | $186,251 +3% |
| 2005 | $3,784 | $180,826 +6.3% |
| 2004 | -- | $170,126 +11.9% |
| 2003 | -- | $152,001 +13.9% |
| 2002 | -- | $133,394 +35% |
| 2001 | -- | $98,836 +20% |
| 2000 | $2,100 | $82,380 |
Find assessor info on the county website
Neighborhood: Tampa-Bayshore Gardens
Nearby homes
- $729,0003 bd3 ba1.8k sqft2551 W Maryland Ave, Tampa, FL 33629Off Market

- $659,7003 bd2 ba1.8k sqft2549 W Maryland Ave, Tampa, FL 33629Off Market

- $657,8002 bd2 ba1.7k sqft2555 W Maryland Ave, Tampa, FL 33629Off Market
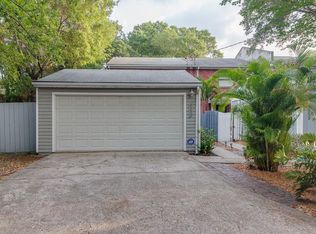
- $565,0002 bd3 ba1.3k sqft2547 W Maryland Ave, Tampa, FL 33629Sold
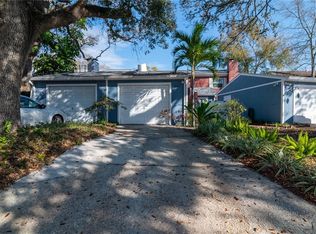
- $594,0002 bd2 ba1.5k sqft2545 W Maryland Ave, Tampa, FL 33629Off Market
- $563,8002 bd2 ba1.5k sqft2542 W Tennessee Ave, Tampa, FL 33629Off Market
- $536,7002 bd2 ba1.3k sqft2543 W Maryland Ave, Tampa, FL 33629Off Market
- $614,9003 bd3 ba1.5k sqft2540 W Tennessee Ave, Tampa, FL 33629Off Market
Nearby schools
GreatSchools rating
- 9/10Mitchell Elementary SchoolGrades: PK-5Distance: 1.3 mi
- 9/10Wilson Middle SchoolGrades: 6-8Distance: 1.5 mi
- 8/10Plant High SchoolGrades: 9-12Distance: 0.9 mi
Schools provided by the listing agent
- Elementary: Mitchell-HB
- Middle: Wilson-HB
- High: Plant-HB
Source: Stellar MLS. This data may not be complete. We recommend contacting the local school district to confirm school assignments for this home.
Get a cash offer in 3 minutes
Find out how much your home could sell for in as little as 3 minutes with a no-obligation cash offer.
Estimated market value
$519,400
Get a cash offer in 3 minutes
Find out how much your home could sell for in as little as 3 minutes with a no-obligation cash offer.
Estimated market value
$519,400
- Florida
- Hillsborough County
- Tampa
- 33629
- Tampa-Bayshore Gardens
- 2553 W MARYLAND AVENUE
Nearby cities
Nearby neighborhoods
Nearby zip codes
Other Tampa Topics
