Skip main navigation
Sold for $290,000
  • $290,000

    2553 Woods View Dr, Marianna, FL 32446

    3beds
    2,359sqft
    Single Family Residence
    Built in 1994
    0.29 Acres Lot
    $320,900 Zestimate®
    $123/sqft
    $2,034 Estimated rent

    Home value

    $320,900

    $302,000 - $343,000

    $2,034/mo

    Zestimate® history
    Loading
    Loading...

    Owner options

    List your home for rent

    $2,034/mo

    Rent Zestimate®

    Find your next renter with Zillow Rental Manager. Plus, with online applications, you can quickly screen prospective tenants – for free.

    Learn more

    $2,034/mo

    Rent Zestimate®

    Refinance and save

    $1,928/mo

    Est. payment

    Refinancing to a lower rate could help reduce your monthly payments and save thousands over the life of the loan.

    See today's rates

    $1,928/mo

    Est. payment

    Explore your selling options

    Work with a Zillow partner agent

    Leverage their expertise and Zillow's premium Showcase listings to get your home seen by more buyers.

    Get started

    List with your own agent

    Get your home in front of millions of buyers by listing it on Zillow.

    Learn how to do it

    Sell it yourself

    Take full control of how buyers see your home on Zillow by listing For Sale by Owner (FSBO).

    List your home

    What's special

    Arched windowGenerously sized backyardExpansive deckColumn-flanked entrywayArchitectural detailsScreened porch
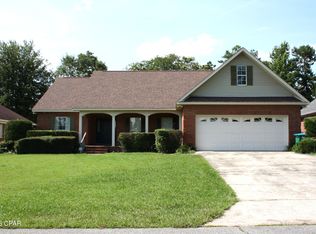
    Welcome to your dream home; nestled within a thoughtfully planned adult living community. This exquisite 3-bedroom, 2-bathroom brick residence is a masterpiece of architectural elegance and modern comfort. From the moment you approach, the column-flanked entryway sets the tone for the timeless beauty that awaits inside. Step into the dining room, adorned with a large arched window that bathes the space in natural light, creating an inviting atmosphere for gatherings and meals. The living room is a cozy retreat, featuring a fireplace surrounded by built-in bookshelves, adding both warmth and a touch of sophistication. The master bedroom is a spacious haven, boasting an ensuite bathroom with a luxurious soaking tub and a separate shower. A quaint sitting area with charming bookshelves provides the perfect spot for relaxation and reflection. The floorplan is thoughtfully designed for modern living, with open sight lines seamlessly connecting the kitchen, living area, and a breakfast nook for casual dining. This layout creates an airy and inclusive ambiance, perfect for both everyday living and entertaining guests. Escape to the outdoors through the screened porch, a tranquil space that opens onto a recently painted, expansive deck. Complete with built-in benches, the deck is the ideal spot to unwind, entertain, or enjoy a meal while overlooking the generously sized backyard. This home is not just a dwelling; it's a reflection of your lifestyle. Immerse yourself in the comfort of architectural details, the warmth of a fireplace, and the convenience of a modern, open floorplan. Welcome to a place where every detail is crafted for a life well-lived - welcome home! HOA dues are only $300 annually and covers maintenance of the common areas. Restrictions allow for no more than 3 adults per household.

    Zillow last checked:

    Listing updated:

    Listed by:

    Lauren M Lyons 850-209-5710,

    Chipola Realty,

    Kathy S Milton 850-209-8013,

    Chipola Realty

    Bought with:

    Lauren M Lyons, BK3204925

    Chipola Realty

    Kathy S Milton, BK659573

    Chipola Realty

    Source: CPAR,MLS#: 752753MLS LogoOriginating MLS: Central Panhandle Association of REALTORS

    Facts & features

    Interior

    Bedrooms & bathrooms
    • Bedrooms: 3
    • Bathrooms: 2
    • Full bathrooms: 2
    Rooms
    • Room types: Breakfast Room/Nook, Bedroom, Dining Room, Full Bath, Kitchen, Laundry, Living Room, Primary Bathroom, Primary Bedroom
    Primary bedroom
    • Level: First
    • Dimensions: 17.69 x 21.31
    Bedroom
    • Level: First
    • Dimensions: 11.98 x 11.65
    Bedroom
    • Level: First
    • Dimensions: 12.48 x 12.01
    Primary bathroom
    • Level: First
    • Dimensions: 10.29 x 10.24
    Breakfast room nook
    • Level: First
    • Dimensions: 10.66 x 9.12
    Dining room
    • Level: First
    • Dimensions: 14.29 x 11.98
    Other
    • Level: First
    • Dimensions: 8.15 x 7.55
    Kitchen
    • Level: First
    • Dimensions: 16.51 x 10.58
    Laundry
    • Level: First
    • Dimensions: 6.51 x 6.96
    Living room
    • Level: First
    • Dimensions: 17.27 x 16.81
    Heating
    • Central
    Cooling
    • Central Air, Ceiling Fan(s)
    Appliances
    • Included: Electric Range
    Interior area
    • Total structure area: 2,359
    • Total interior livable area: 2,359 sqft

    Property

    Parking
    • Total spaces: 2
    • Parking features: Garage
    • Garage spaces: 2
    Accessibility
    • Accessibility features: Accessible Full Bath, Accessible Kitchen
    Features
    • Levels: One
    • Stories: 1
    • Patio & porch: Deck
    • Exterior features: Deck, Columns
    • Fencing: Partial
    Lot
    • Size: 0.29 Acres
    • Dimensions: 72 by 180 appro x
    Details
    • Parcel number: 134N10005600000170

    Construction

    Type & style
    • Home type: SingleFamily
    • Architectural style: Traditional
    • Property subtype: Single Family Residence
    Materials
    • Brick
    Condition
    • Year built: 1994

    Utilities & green energy

    • Sewer: Public Sewer
    • Utilities for property: Water Connected

    Community & HOA

    Community
    • Features: Short Term Rental Allowed
    • Senior community: Yes
    • Subdivision: Camellia Acres
    HOA
    • Has HOA: Yes
    Location
    • Region: Marianna

    Financial & listing details

    • Price per square foot: $123/sqft
    • Tax assessed value: $274,792
    • Annual tax amount: $3,308
    • Date on market: 8/12/2024
    • Cumulative days on market: 280 days

    Price history

    DateEventPrice
    12/20/2024Sold$290,000-13.4%$123/sqft
    Source: CPAR #752753 Report a problem
    11/20/2024Pending sale$335,000$142/sqft
    Source: CPAR #752753 Report a problem
    8/12/2024Listed for sale$335,000$142/sqft
    Source: CPAR #752753 Report a problem
    7/22/2024Pending sale$335,000$142/sqft
    Source: CPAR #752753 Report a problem
    4/10/2024Price change$335,000-5.6%$142/sqft
    Source: CPAR #752753 Report a problem
    2/13/2024Listed for sale$355,000$150/sqft
    Source: CPAR #752753 Report a problem

    Public tax history

    YearProperty taxesTax assessment
    2025$3,664 +5.4%$274,792 +3.7%
    2024$3,476 +5.1%$265,062 +3.2%
    2023$3,308 +120.8%$256,725 +58.8%
    2022$1,498 -0.1%$161,619 +3%
    2021$1,499 -0.9%$156,912 +1.4%
    2020$1,513 +30.2%$154,746 +25.1%
    2019$1,162 -24.7%$123,679 -18.2%
    2018$1,544 -0.4%$151,267 -0.2%
    2017$1,550 $151,518 -0.5%
    2016$1,550 +1.4%$152,326 -0.4%
    2015$1,529 -3.3%$152,947 +0.8%
    2014$1,581 $151,733 -16.8%
    2013-- $182,371 +1.1%
    2012-- $180,302 +3%
    2011-- $175,050 +1.5%
    2010-- $172,463 +2.7%
    2009-- $167,929 -2.8%
    2008-- $172,794 +6.1%
    2007-- $162,875 +2.5%
    2006-- $158,902 +3%
    2005-- $154,274 +3%
    2004-- $149,781 +1.9%
    2003-- $146,988 -0.6%
    2002-- $147,849 +4.6%
    2001-- $141,282 +3%
    2000-- $137,167
    Find assessor info on the county website

    Neighborhood: 32446

    Nearby schools

    GreatSchools rating
    Schools provided by the listing agent
    • Elementary: Marianna K-8
    • Middle: Marianna K-8
    • High: Marianna

    Source: CPAR. This data may not be complete. We recommend contacting the local school district to confirm school assignments for this home.

    Get pre-qualified for a loan
    At Zillow Home Loans, we can pre-qualify you in as little as 5 minutes with no impact to your credit score.

    An equal housing lender. NMLS #10287.