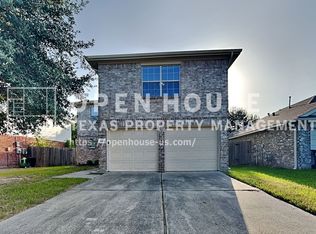
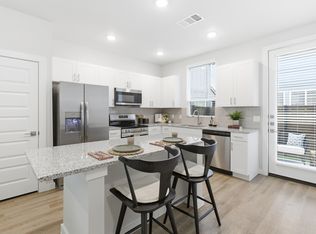
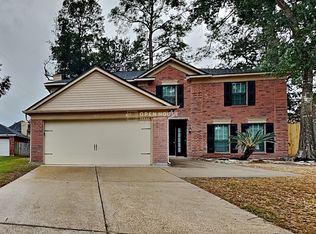
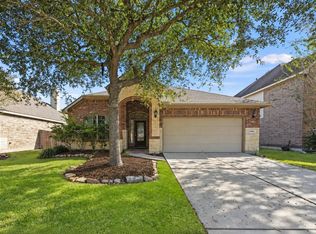
Immaculately remodeled and truly better than new, 25530 Lynbriar Lane offers an exceptional lease opportunity on a quiet cul-de-sac lot spanning over one-third of an acre! Offering thoughtful upgrades, this beautifully designed 4-bedroom, 2.5-bath residence features a well-appointed layout, with a spacious living, separate dining & add'l breakfast room. A detached climate-controlled office is included & elevates the home's appeal. Enhanced w/ abundant storage, gas cooktop, double oven, vinyl plank flooring throughout & a wood burning fireplace! Retreat to the primary oasis featuring a renovated ensuite, w/ dual sinks, a large walk-in shower & extended vanity area. Step outside to an expansive covered porch, ideal for year-round enjoyment & an oversized & fully fenced backyard for all recreation! Residents enjoy community pools, parks & sports courts! The washer, dryer & refrigerator are included! Schedule your tour today - this is an exceptional opportunity you won't want to miss!
Copyright notice - Data provided by HAR.com 2022 - All information provided should be independently verified.
House for rent
Singlefamily
Available now
Air conditioner, electric
Electric dryer hookup laundry
2 Attached garage spaces parking
Natural gas
What's special
Wood burning fireplaceVinyl plank flooring throughoutThoughtful upgradesImmaculately remodeledWell-appointed layoutLarge walk-in showerAbundant storage
- 9 days |
- -- |
- -- |
Zillow last checked:
Listing updated:
Travel times

Let’s turn your rent into credit progress
Build credit history with every on-time payment and get credit for the payment you’re already making.
Facts & features
Interior
Bedrooms & bathrooms
- Bedrooms: 4
- Bathrooms: 3
- Full bathrooms: 2
- 1/2 bathrooms: 1
Heating
- Natural Gas
Cooling
- Air Conditioner, Electric
Appliances
- Included: Dishwasher, Double Oven, Dryer, Energy Star Qualified Appliances, Garbage Disposal, Microwave Oven, Refrigerator, Stove, Washer
- Laundry: Electric Dryer Hookup, In Unit, Washer Hookup
Features
- All Bedrooms Down, Ceiling Fan(s), Crown Molding, En-Suite Bath, High Ceilings, Primary Bed - 1st Floor, Sitting Area, Split Plan, Vaulted Ceiling, Vaulted Ceiling(s), Walk-In Closet(s)
- Flooring: Vinyl
- Has fireplace: Yes
Interior area
- Total interior livable area: 2,130 sqft
Property
Parking
- Total spaces: 2
- Parking features: Attached, Driveway, Garage, Open
- Has attached garage: Yes
- Has uncovered spaces: Yes
- Details: Contact manager
Features
- Stories: 1
- Exterior features: 1/4 Up To 1/2 Acre, All Bedrooms Down, Basketball Court, En-Suite Bath, Playground, Primary Bed - 1st Floor, Sitting Area, Split Plan
- Has private pool: Yes
- Pool features: Pool
Lot
- Features: Back Yard, Cleared, Cul-De-Sac, Subdivided
Details
- Additional structures: Garage(s), Workshop
- Parcel number: 1043050000009
Construction
Type & style
- Home type: SingleFamily
- Architectural style: Traditional
- Property subtype: SingleFamily
Condition
- Year built: 1971
Community & HOA
Community
- Features: Park, Playground, Pool
HOA
- Amenities included: Basketball Court
Location
- Region: Spring
Financial & listing details
- Lease term: Long Term,12 Months
Nearby apartments for rent
Price history
| Date | Event | Price |
|---|---|---|
| 11/4/2026 | Listed for rent | $2,400$1/sqft |
Source:  HAR #26574721 Report a problem | ||
| 8/2/2024 | Sold | -- |
Source: Agent Provided Report a problem | ||
| 6/29/2024 | Pending sale | $315,000$148/sqft |
Source:  HAR #28958581 Report a problem | ||
| 6/25/2024 | Listed for sale | $315,000+75.1%$148/sqft |
Source: HAR #28958581 Report a problem | ||
| 12/30/2016 | Sold | -- |
Source: Agent Provided Report a problem | ||
| 12/8/2016 | Pending sale | $179,900$84/sqft |
Source: Realty Associates #26090591 Report a problem | ||
| 11/24/2016 | Listed for sale | $179,900$84/sqft |
Source: Realty Associates #26090591 Report a problem | ||