Skip main navigation
Pending
$450,000
3beds
3,105sqft

25531 Crystal Spring Ct, Farmington Hills, MI 48336

3beds
3,105sqft
Single family residence
Built in 1954
1.40 Acres
2 Attached garage spaces
$145 price/sqft

What's special

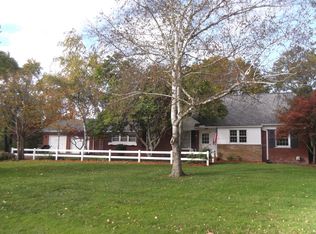
HIGHEST AND BEST DUE 6/21/26 at 8PM -- Nestled on a stunning 1.4-acre setting in Farmington Hills, this beautifully maintained ranch home offers a rare combination of privacy, nature, and convenience. Overlooking three private ponds, the property delivers breathtaking views and a true Up North feel right in the heart of ...

8 days
|
274
|
10
|
Source: Realcomp II,MLS#: 20261036999MLS Logo
Travel times

Living Room

Kitchen

Primary Bedroom

Zillow last checked:

Listing updated:

Listed by:

Valbona Vulaj 248-622-3249,

Golden Key Realty Group LLC 248-422-6962

Source: Realcomp II,MLS#: 20261036999MLS Logo

Facts & features

Interior

Bedrooms & bathrooms
  • Bedrooms: 3
  • Bathrooms: 2
  • Full bathrooms: 2
Primary bedroom
  • Level: Entry
  • Area: 168
  • Dimensions: 12 X 14
Bedroom
  • Level: Entry
  • Area: 132
  • Dimensions: 11 X 12
Bedroom
  • Level: Entry
  • Area: 110
  • Dimensions: 11 X 10
Primary bathroom
  • Level: Entry
  • Area: 40
  • Dimensions: 8 X 5
Other
  • Level: Entry
  • Area: 48
  • Dimensions: 8 X 6
Other
  • Level: Entry
  • Area: 198
  • Dimensions: 11 X 18
Kitchen
  • Level: Entry
  • Area: 162
  • Dimensions: 18 X 9
Living room
  • Level: Entry
  • Area: 330
  • Dimensions: 15 X 22
Other
  • Level: Basement
  • Area: 546
  • Dimensions: 39 X 14
Heating
  • Forced Air, Natural Gas
Cooling
  • Ceiling Fans, Central Air
Appliances
  • Included: Dishwasher, Dryer, Free Standing Gas Range, Free Standing Refrigerator, Microwave, Stainless Steel Appliances, Washer
Features
  • Basement: Finished
  • Has fireplace: Yes
  • Fireplace features: Basement, Living Room
Interior area
  • Total interior livable area: 3,105 sqft
  • Finished area above ground: 1,771
  • Finished area below ground: 1,334

Property

Parking
  • Total spaces: 2
  • Parking features: Two Car Garage, Attached
  • Attached garage spaces: 2
Features
  • Levels: One
  • Stories: 1
  • Entry location: GroundLevelwSteps
  • Pool features: None
  • Waterfront features: Pond
Lot
  • Size: 1.4 Acres
  • Dimensions: 120 x 351
  • Features: Water View
Details
  • Parcel number: 2323177009
  • Special conditions: Short Sale No,Standard

Construction

Type & style
  • Home type: SingleFamily
  • Architectural style: Ranch
  • Property subtype: Single Family Residence
Materials
  • Brick
  • Foundation: Basement, Block
  • Roof: Asphalt
Condition
  • New construction: No
  • Year built: 1954
Details
  • Warranty included: Yes

Utilities & green energy

  • Sewer: Public Sewer
  • Water: Waterat Street, Well

Community & HOA

Community
  • Subdivision: SPRINGBROOKNO 3
HOA
  • Has HOA: No
Location
  • Region: Farmington Hills

Financial & listing details

  • Price per square foot: $145/sqft
  • Tax assessed value: $85,150
  • Annual tax amount: $4,062
  • Date on market: 6/18/2026
  • Cumulative days on market: 8 days
  • Listing agreement: Exclusive Right To Sell
  • Listing terms: Cash,Conventional,FHA,Va Loan
  • Exclusions: Exclusion(s) Do Not Exist

Price history

DateEventPrice
7/1/2026Pending sale$450,000$145/sqft
Source: Realcomp II #20261036999 Report a problem
6/18/2026Listed for sale$450,000+143.4%$145/sqft
Source: Realcomp II #20261036999 Report a problem
8/8/1996Sold$184,900$60/sqft
Source: Public Record Report a problem

Public tax history

YearProperty taxesTax assessment
2024-- $142,740 +14.1%
2023-- $125,090 +11.7%
2022-- $111,990 +11.5%
2021-- $100,450 +3.5%
2020-- $97,020 +5.2%
2019-- $92,210 -1.2%
2018-- $93,370 +15.4%
2015-- $80,910 +9.6%
2014-- $73,810 +13%
2011-- $65,340 -26.6%
2010-- $88,990
2009-- $88,990
2003-- --
2002-- $98,500 +42.9%
2001$3,730 +1.4%$68,930 +3.2%
2000$3,678 $66,800

Find assessor info on the county website

Monthly payment

Est. payment
$2,747/mo
Principal & interest
$2244
Property taxes
$503
More affordability toolsChevron Right

Estimated market value

$444,500

$422,000 - $467,000

$2,723/mo

Climate risks

Explore flood, wildfire, and other predictive climate risk information for this property on First Street®️.

Neighborhood: 48336

Nearby schools

Beechview Elementary School
Grades K-50.9 miles
6/10
GreatSchools® Rating
Test Score Rating
6/10
Student Progress Rating
5/10
East Middle School
Grades 6-80.7 miles
6/10
GreatSchools® Rating
Test Score Rating
7/10
Student Progress Rating
5/10
Farmington High School
Grades 9-121.2 miles
7/10
GreatSchools® Rating
College Readiness Rating
8/10
Student Progress Rating
7/10