Skip main navigation
Closed
  • $369,990

    25531 W Alabaster Cir, Plainfield, IL 60544

    2beds
    1,620sqft
    Townhouse, Single Family Residence
    Built in 2026
    3,888 Square Feet Lot
    $370,500 Zestimate®
    $228/sqft
    $2,874 Estimated rent

    Home value

    $370,500

    $345,000 - $396,000

    $2,874/mo

    Zestimate® history
    Loading
    Loading...

    Owner options

    List your home for rent

    $2,874/mo

    Rent Zestimate®

    Find your next renter with Zillow Rental Manager. Plus, with online applications, you can quickly screen prospective tenants – for free.

    Learn more

    $2,874/mo

    Rent Zestimate®

    Refinance and save

    $2,965/mo

    Est. payment

    Refinancing to a lower rate could help reduce your monthly payments and save thousands over the life of the loan.

    See today's rates

    $2,965/mo

    Est. payment

    Explore your selling options

    Work with a Zillow partner agent

    Leverage their expertise and Zillow's premium Showcase listings to get your home seen by more buyers.

    Get started

    List with your own agent

    Get your home in front of millions of buyers by listing it on Zillow.

    Learn how to do it

    Sell it yourself

    Take full control of how buyers see your home on Zillow by listing For Sale by Owner (FSBO).

    List your home

    What's special

    En-suite bathroomExtended outdoor patioWell-designed mudroomOpen-concept layoutAdditional storage spaceLaundry areaSpacious walk-in closet
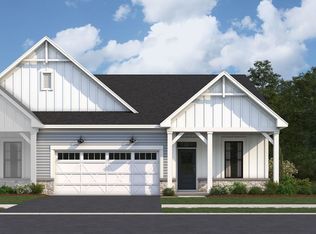
    *Below Market Interest Rate Available for Qualified Buyers* *Still time to choose interior design selections* The Villas at Lockley! Brand new RANCH townhomes in Plainfield! Welcome to the Ballard, a contemporary and versatile single-story home with 1,620 square feet of thoughtfully designed living space. The open-concept layout features a modern kitchen with a central island, connecting seamlessly to the family room and dining area-perfect for gatherings or everyday living - plus an extended outdoor patio too! The owner's suite serves as a private retreat, a spacious walk-in closet, and an en-suite bathroom. The second bedroom, conveniently located near the front of the home, offers flexibility for guests or a home office. A well-designed mudroom, laundry area, and additional storage space complete the floorplan, ensuring all your practical needs are met. *Photos are of a model home, not subject home* Broker must be present at clients first visit to any M/I Homes community. Lot 163

    Zillow last checked:

    Listing updated:

    Listed by:

    Linda Little, CNC,CSC,E-PRO,RSPS,SFR,SRES 630-334-0575,

    Little Realty,

    Cheryl Bonk 630-405-4982,

    Little Realty

    Bought with:

    Non Member

    NON MEMBER

    Source: MRED as distributed by MLS GRID,MLS#: 12583474MLS Logo

    Facts & features

    Interior

    Bedrooms & bathrooms
    • Bedrooms: 2
    • Bathrooms: 2
    • Full bathrooms: 2
    Rooms
    • Room types: No additional rooms
    Primary bedroom
    • Features: Bathroom (Full)
    • Level: Main
    • Area: 216 Square Feet
    • Dimensions: 18X12
    Bedroom 2
    • Level: Main
    • Area: 120 Square Feet
    • Dimensions: 12X10
    Dining room
    • Level: Main
    • Area: 132 Square Feet
    • Dimensions: 12X11
    Family room
    • Level: Main
    • Area: 190 Square Feet
    • Dimensions: 19X10
    Kitchen
    • Features: Kitchen (Island, Pantry-Closet)
    • Level: Main
    • Area: 168 Square Feet
    • Dimensions: 14X12
    Laundry
    • Level: Main
    • Area: 49 Square Feet
    • Dimensions: 7X7
    Heating
    • Natural Gas
    Cooling
    • Central Air
    Appliances
    • Included: Range, Microwave, Dishwasher
    • Laundry: Gas Dryer Hookup, In Unit
    Features
    • Basement: None
    Interior area
    • Total structure area: 0
    • Total interior livable area: 1,620 sqft

    Property

    Parking
    • Total spaces: 2
    • Parking features: Asphalt, Garage, Yes, Garage Owned, Attached
    • Attached garage spaces: 2
    Accessibility
    • Accessibility features: No Disability Access
    Features
    • Patio & porch: Patio
    Lot
    • Size: 3,888 Square Feet
    • Dimensions: 36 X 108
    Details
    • Parcel number: 0308100001000001
    • Special conditions: None

    Construction

    Type & style
    • Home type: Townhouse
    • Property subtype: Townhouse, Single Family Residence
    Materials
    • Vinyl Siding, Stone
    • Foundation: Concrete Perimeter
    • Roof: Asphalt
    Condition
    • New Construction
    • New construction: Yes
    • Year built: 2026
    Details
    • Builder model: BALLARD-COS

    Utilities & green energy

    • Sewer: Public Sewer
    • Water: Lake Michigan, Public
    Green energy
    • Energy efficient items: Enhanced Air Filtration
    • Water conservation: Low flow commode, Low flow fixtures

    Community & HOA

    Community
    • Subdivision: The Villas At Lockley
    HOA
    • Has HOA: Yes
    • Amenities included: Patio, Public Bus
    • Services included: Lawn Care, Snow Removal, Other
    • HOA fee: $298 monthly
    Location
    • Region: Plainfield

    Financial & listing details

    • Price per square foot: $228/sqft
    • Date on market: 3/4/2026
    • Listing terms: FHA
    • Ownership: Fee Simple w/ HO Assn.

    Price history

    DateEventPrice
    6/18/2026Sold$369,990$228/sqft
    Source: MRED as distributed by MLS GRID #12583474 Report a problem
    5/20/2026Listing removed$369,990$228/sqft
    Source: MRED as distributed by MLS GRID #12583474 Report a problem
    4/27/2026Contingent$369,990$228/sqft
    Source: MRED as distributed by MLS GRID #12583474 Report a problem
    4/14/2026Price change$369,990-0.6%$228/sqft
    Source: MRED as distributed by MLS GRID #12583474 Report a problem
    4/1/2026Price change$372,270+0.3%$230/sqft
    Source: MRED as distributed by MLS GRID #12583474 Report a problem
    3/5/2026Price change$371,270-11.9%$229/sqft
    Source: M/I Homes Report a problem
    1/28/2026Price change$421,270+6.3%$260/sqft
    Source: MRED as distributed by MLS GRID #12502988 Report a problem
    11/3/2025Price change$396,380+0.5%$245/sqft
    Source: MRED as distributed by MLS GRID #12502988 Report a problem
    10/24/2025Listed for sale$394,380$243/sqft
    Source: MRED as distributed by MLS GRID #12502988 Report a problem

    Public tax history

    Tax history is unavailable.

    Neighborhood: Liberty Grove

    Nearby schools

    GreatSchools rating
    Schools provided by the listing agent
    • Elementary: Lincoln Elementary School
    • Middle: Ira Jones Middle School
    • High: Plainfield North High School
    • District: 202

    Source: MRED as distributed by MLS GRID. This data may not be complete. We recommend contacting the local school district to confirm school assignments for this home.

    Get a cash offer in 3 minutes
    Find out how much your home could sell for in as little as 3 minutes with a no-obligation cash offer.
    Estimated market value
    $370,500
    Get a cash offer in 3 minutes
    Find out how much your home could sell for in as little as 3 minutes with a no-obligation cash offer.
    Estimated market value
    $370,500