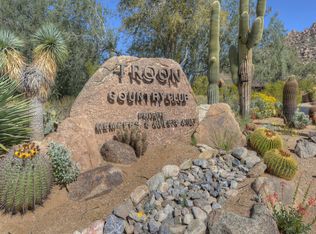
Nestled within the guard-gated custom home enclave of Troon Mountain Estates, this beautifully designed single-level residence offers refined desert living with sweeping views of Four Peaks to the east and Troon Mountain rising behind the backyard.
Thoughtfully crafted for both everyday comfort and entertaining, the open-concept floor plan showcases travertine flooring, wood-beam ceilings in the great room, and a striking cantera stone gas fireplace. Expansive sliding glass doors open fully to create seamless indoor-outdoor living, leading to a resort-style backyard complete with pool and spa—perfect for enjoying Arizona's year-round lifestyle.
The chef's kitchen features a gas cooktop, double ovens, walk-in pantry, RO system, bar seating, and an adjacent breakfast nook, while abundant built-in cabinetry throughout the home provides exceptional storage. Off the great room, a charming reading room and wet bar with butted glass windows frame distant mountain views, creating a serene space to unwind or entertain.
The split bedroom layout offers two guest bedrooms sharing a Jack-and-Jill bath, plus an additional bedroom currently used as an office with an adjacent full bathroom. Privately positioned on its own wing, the spacious primary suite is a true retreat, featuring two walk-in closets, a gas fireplace, sitting area, direct access to the backyard, and spa-like ambiance.
Additional highlights include a generous laundry room with a sink, leading to a rare three single-bay car garage setup with built-in cabinetry, and a no-steps interior for easy single-level living.
This jewel-box home presents a wonderful opportunity to own in one of North Scottsdale's most desirable guard-gated communities. Select furnishings and accessories may be purchased by a separate bill of sale with some exclusions.
Sold for $1,600,000
$1,600,000
25532 N 114TH Street, Scottsdale, AZ 85255
4beds
2,870sqft
Single Family Residence
Built in 2002
0.45 Acres Lot
$1,600,300 Zestimate®
$557/sqft
$6,637 Estimated rent
Home value
$1,600,300
$1.47M - $1.74M
$6,637/mo
Zestimate® history
Owner options
List your home for rent
$6,637/mo
Rent Zestimate®
Find your next renter with Zillow Rental Manager. Plus, with online applications, you can quickly screen prospective tenants – for free.
$6,637/mo
Rent Zestimate®
Refinance and save
$9,661/mo
Est. payment
Refinancing to a lower rate could help reduce your monthly payments and save thousands over the life of the loan.
$9,661/mo
Est. payment
Explore your selling options
Work with a Zillow partner agent
Leverage their expertise and Zillow's premium Showcase listings to get your home seen by more buyers.
Get startedList with your own agent
Get your home in front of millions of buyers by listing it on Zillow.
Learn how to do itSell it yourself
Take full control of how buyers see your home on Zillow by listing For Sale by Owner (FSBO).
List your homeWhat's special
Open-concept floor planSplit bedroom layoutGas cooktopDouble ovensRo systemWalk-in pantryBar seating
Zillow last checked:
Listing updated:
Listed by:
Laura Lucky 480-390-5044,
Russ Lyon Sotheby's International Realty,
Lisa Lucky 602-320-8415,
Russ Lyon Sotheby's International Realty
Bought with:
Emir Lopez, SA668385000
Lake Pleasant Real Estate
Joy Kennedy, SA715160000
Lake Pleasant Real Estate
Source: ARMLS,MLS#: 6978240
Facts & features
Interior
Bedrooms & bathrooms
- Bedrooms: 4
- Bathrooms: 3
- Full bathrooms: 3
Heating
- Natural Gas
Cooling
- Central Air, Ceiling Fan(s)
Appliances
- Included: Dryer, Washer, Refrigerator, Dishwasher, Disposal
- Laundry: Inside
Features
- High Speed Internet, Double Vanity, Other, See Remarks, Breakfast Bar, Wet Bar, Pantry, Full Bth Master Bdrm, Separate Shwr & Tub
- Has basement: No
- Number of fireplaces: 2
- Fireplace features: Family Room, Master Bedroom, Gas
Interior area
- Total structure area: 2,870
- Total interior livable area: 2,870 sqft
Property
Parking
- Total spaces: 3
- Parking features: Garage Door Opener, Side Vehicle Entry
- Garage spaces: 3
Features
- Stories: 1
- Patio & porch: Covered
- Exterior features: Private Yard
- Has private pool: Yes
- Pool features: Outdoor Pool
- Has spa: Yes
- Spa features: Private, Bath
- Fencing: Block,Wrought Iron
- Has view: Yes
- View description: Mountain(s)
Lot
- Size: 0.45 Acres
- Features: Hillside Lot, Sprinklers In Rear, Sprinklers In Front
Details
- Parcel number: 21757440
Construction
Type & style
- Home type: SingleFamily
- Property subtype: Single Family Residence
Materials
- Stucco, Wood Frame
- Roof: Foam
Condition
- Year built: 2002
Details
- Builder name: Paul Development
Utilities & green energy
- Sewer: Public Sewer
- Water: City Water
Green energy
- Energy efficient items: Multi-Zones
Community & HOA
Community
- Features: Gated, Guarded Entry
- Security: Fire Sprinkler System, Security Guard
- Subdivision: Troon Village
HOA
- Has HOA: Yes
- Services included: Cable TV, Maintenance Grounds, Street Maint
- HOA fee: $2,350 annually
- HOA name: Troon Mountain
- HOA phone: 602-433-0331
- Second HOA fee: $90 annually
- Second HOA name: Troon Village
- Second HOA phone: 602-433-0331
Location
- Region: Scottsdale
Financial & listing details
- Price per square foot: $557/sqft
- Tax assessed value: $1,319,100
- Annual tax amount: $4,439
- Date on market: 2/12/2026
- Cumulative days on market: 140 days
- Listing terms: Cash,Conventional
- Ownership: Fee Simple
Price history
| Date | Event | Price |
|---|---|---|
| 7/1/2026 | Sold | $1,600,000-3%$557/sqft |
Source:  ARMLS #6978240 Report a problem ARMLS #6978240 Report a problem | ||
| 6/22/2026 | Pending sale | $1,650,000$575/sqft |
Source: ARMLS #6978240 Report a problem | ||
| 5/12/2026 | Price change | $1,650,000-5.7%$575/sqft |
Source: ARMLS #6978240 Report a problem | ||
| 3/10/2026 | Price change | $1,750,000-5.4%$610/sqft |
Source: ARMLS #6978240 Report a problem | ||
| 2/2/2026 | Listed for sale | $1,850,000+100%$645/sqft |
Source: ARMLS #6978240 Report a problem | ||
| 3/7/2005 | Sold | $925,000+478.1%$322/sqft |
Source: ARMLS #2223806 Report a problem | ||
| 7/3/2001 | Sold | $160,000$56/sqft |
Source: Public Record Report a problem | ||
Public tax history
| Year | Property taxes | Tax assessment |
|---|---|---|
| 2025 | $4,124 +0.4% | $131,910 +0.4% |
| 2024 | $4,107 +1.8% | $131,400 +55.2% |
| 2023 | $4,034 -0.1% | $84,650 +3.7% |
| 2022 | $4,040 -9.5% | $81,610 +6.3% |
| 2021 | $4,465 +2.2% | $76,780 +3.8% |
| 2020 | $4,371 +0.2% | $73,960 +3.9% |
| 2019 | $4,360 | $71,200 +2.1% |
| 2018 | $4,360 +0.5% | $69,710 +1.2% |
| 2017 | $4,337 +5.6% | $68,860 +3.6% |
| 2016 | $4,106 +5.3% | $66,460 +1.5% |
| 2015 | $3,900 | $65,500 +6.8% |
| 2014 | -- | $61,330 +13.2% |
| 2013 | -- | $54,170 |
| 2012 | -- | $54,170 -3.7% |
| 2011 | -- | $56,230 -15.4% |
| 2010 | -- | $66,450 -26.6% |
| 2009 | -- | $90,500 -2.5% |
| 2008 | -- | $92,850 +10.5% |
| 2007 | -- | $84,000 +38.8% |
| 2006 | -- | $60,500 |
| 2005 | -- | $60,500 -4% |
| 2004 | -- | $63,000 +264.6% |
| 2003 | -- | $17,280 |
| 2002 | -- | $17,280 |
Find assessor info on the county website
Neighborhood: Troon
Nearby homes
- $1,779,700-- bd5 ba3.1k sqft25516 N 114th St, Scottsdale, AZ 85255Off Market
- $1,436,3000.52 Acres25661 N 113th Way, Scottsdale, AZ 85255Off Market
- $2,912,8004 bd6 ba7.1k sqft25549 N 113th Way, Scottsdale, AZ 85255Off Market
- $1,959,200-- bd4 ba3.6k sqft25565 N 113th Way, Scottsdale, AZ 85255Off Market
- $2,304,3003 bd5 ba4.4k sqft25537 N 114th St, Scottsdale, AZ 85255Off Market
- $2,476,4004 bd6 ba5k sqft25748 N 113th Way, Scottsdale, AZ 85255Off Market
- $534,0002,178 Square Feet25468 N 114th St, Scottsdale, AZ 85255Sold
- $3,544,4004 bd6 ba6.4k sqft25533 N 113th Way, Scottsdale, AZ 85255Off Market
Nearby schools
GreatSchools rating
- 6/10Desert Sun AcademyGrades: PK-6Distance: 6.4 mi
- 4/10Sonoran Trails Middle SchoolGrades: 6-8Distance: 7.4 mi
- 10/10Cactus Shadows High SchoolGrades: 8-12Distance: 8.3 mi
Schools provided by the listing agent
- Elementary: Desert Sun Academy
- Middle: Sonoran Trails Middle School
- High: Cactus Shadows High School
- District: Cave Creek Unified District
Source: ARMLS. This data may not be complete. We recommend contacting the local school district to confirm school assignments for this home.
Get a cash offer in 3 minutes
Find out how much your home could sell for in as little as 3 minutes with a no-obligation cash offer.
Estimated market value
$1,600,300
Get a cash offer in 3 minutes
Find out how much your home could sell for in as little as 3 minutes with a no-obligation cash offer.
Estimated market value
$1,600,300
- Arizona
- Maricopa County
- Scottsdale
- 85255
- Troon
- 25532 N 114TH Street
Nearby cities
Nearby neighborhoods
Nearby zip codes
Other Scottsdale Topics
