Serious applicants only with no eviction record and decent income-credit please
Fully upgraded BRICK RANCH with attached garage and full finished basement between 10 and 11 mile RYAN is now seeking for best renter/possible buyer. Would not last long
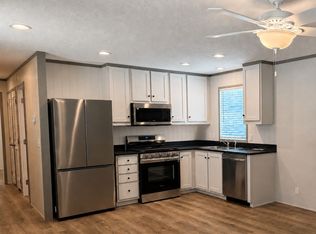
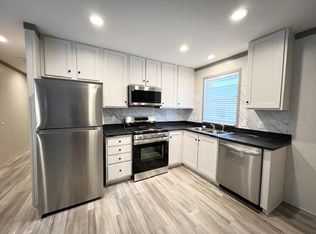
House specialty is: it got full finished basement that got 4th bedroom, 2nd kitchen and 2nd full bathroom in it. You also got fully updated brand new flooring and all appliances included washer-dryer. Its fully fenced backyard , shed and almost 6 parking spot is a plus. At the proper location of warren where school, park, groceries, doctor places, mosque-islamic center-church or major highways all touching distance can't expect better. Please book your showing by submitting application before late. No qualified applications no showings. Thanks
Renter pays all utilities bills namely gas, water, electric, lawn mowing/snow removal
Any pet got $150 non-refundable charge and $15 security deposit additional and monthly $100 for each pet
House for rent
Accepts Zillow applications
$2,250/moFees may apply
Warren, MI 48091
4beds
2,000sqft
Price may not include required fees and charges. Price shown reflects the lease term provided. Learn more|
Single family residence
Available Sun Aug 30 2026
Cats OK
Air conditioner, central air
In unit laundry
Attached garage parking
Central, forced air
What's special
Fully fenced backyardFull finished basementAttached garageFully upgraded brick ranch
- --
- on Zillow |
- --
- views |
- --
- saves |
Zillow last checked:
Listing updated:

Facts & features
Interior
Bedrooms & bathrooms
- Bedrooms: 4
- Bathrooms: 2
- Full bathrooms: 2
Heating
- Central, Forced Air
Cooling
- Air Conditioner, Central Air
Appliances
- Included: Dishwasher, Dryer, Microwave Oven, Oven, Refrigerator, Washer
- Laundry: In Unit
Features
- Flooring: Hardwood, Tile
Interior area
- Total interior livable area: 2,000 sqft
Property
Parking
- Parking features: Attached, Garage
- Has attached garage: Yes
- Details: Contact manager
Features
- Patio & porch: Patio
Details
- Additional structures: Garage(s)
Construction
Type & style
- Home type: SingleFamily
- Property subtype: Single Family Residence
Community & HOA
Location
- Region: Warren
Financial & listing details
- Lease term: 1 Year

Price history
| Date | Event | Price |
|---|---|---|
| 8/26/2026 | Listed for rent | $2,250$1/sqft |
Source: Zillow Rentals Report a problem | ||
| 5/11/2026 | Sold | $207,500+3.8%$104/sqft |
Source:  Realcomp II #20261017969 Report a problem Realcomp II #20261017969 Report a problem | ||
| 5/1/2026 | Pending sale | $200,000$100/sqft |
Source: Realcomp II #20261017969 Report a problem | ||
| 4/18/2026 | Listed for sale | $200,000+53.8%$100/sqft |
Source: Realcomp II #20261017969 Report a problem | ||
| 12/3/2019 | Sold | $130,000-7.1%$65/sqft |
Source:  MiRealSource #31397921 Report a problem MiRealSource #31397921 Report a problem | ||
| 11/1/2019 | Pending sale | $139,900$70/sqft |
Source: CENTURY 21 AAA North #31397921 Report a problem | ||
| 10/17/2019 | Price change | $139,900+3.7%$70/sqft |
Source: CENTURY 21 AAA North #31397921 Report a problem | ||
| 9/18/2019 | Listed for sale | $134,900+43.5%$67/sqft |
Source: Century 21 AAA North-Sterling #31394538 Report a problem | ||
| 6/2/2015 | Sold | $94,000-14.5%$47/sqft |
Source: Public Record Report a problem | ||
| 5/9/2015 | Pending sale | $109,900$55/sqft |
Source: CENTURY 21 AAA North #31241259 Report a problem | ||
| 5/6/2015 | Listed for sale | $109,900$55/sqft |
Source: Century 21 AAA R E North, Inc #215043366 Report a problem | ||
| 12/10/2014 | Listing removed | $109,900$55/sqft |
Source: CENTURY 21 AAA North #31216912 Report a problem | ||
| 10/17/2014 | Listed for sale | $109,900+46.5%$55/sqft |
Source: Century 21 AAA North #31216912 Report a problem | ||
| 5/28/2013 | Sold | $75,000$38/sqft |
Source: Agent Provided Report a problem | ||
| 3/20/2013 | Sold | $75,000-11.7%$38/sqft |
Source:  MiRealSource #31121811 Report a problem MiRealSource #31121811 Report a problem | ||
| 3/16/2013 | Listed for sale | $84,900$42/sqft |
Source: CENTURY 21 AAA R E NORTH, INC #212101899 Report a problem | ||
| 1/9/2013 | Listing removed | $84,900$42/sqft |
Source: CENTURY 21 AAA R E NORTH, INC #212101899 Report a problem | ||
| 10/13/2012 | Listed for sale | $84,900+51.6%$42/sqft |
Source: CENTURY 21 AAA R E NORTH, INC #212101899 Report a problem | ||
| 9/14/2012 | Sold | $56,000+12.2%$28/sqft |
Source: Public Record Report a problem | ||
| 8/2/2012 | Listed for sale | $49,900-52.9%$25/sqft |
Source: REALTY EXECUTIVES FIVE LAKES #212078675 Report a problem | ||
| 6/8/2012 | Sold | $105,852+32.5%$53/sqft |
Source: Public Record Report a problem | ||
| 12/10/2011 | Listed for sale | $79,900-38.5%$40/sqft |
Source: Real Estate One-Clinton #31083050 Report a problem | ||
| 7/30/2001 | Sold | $130,000$65/sqft |
Source: Public Record Report a problem | ||
Neighborhood: 48091
Nearby schools
GreatSchools rating
- 3/10Westview Elementary SchoolGrades: K-3Distance: 0.7 mi
- 4/10P.D. Chatterton Middle SchoolGrades: 6-8Distance: 0.6 mi
- 4/10Fitzgerald Senior High SchoolGrades: 9-12Distance: 1.2 mi