Skip main navigation
Contingent
  • Price cut: $16.5K (5/17)
    $379,990

    25532 W Emory Ln, Plainfield, IL 60544

    3beds
    1,781sqft
    : 
    Loading
    Get pre-qualified
    Townhouse, Single Family Residence
    Built in 2026
    1,262 Square Feet Lot
    $379,600 Zestimate®
    $213/sqft
    $298/mo HOA

    What's special

    Two-and-a-half bathroomsNine-foot ceilingsWalk-in pantryLarge great roomTwo-car garageStunning kitchenQuartz countertops
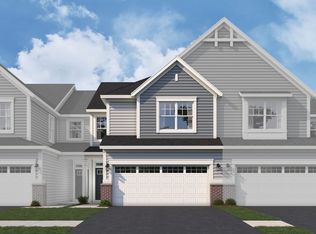
    *Below Market Interest Rate Available for Qualified Buyers* Lockley Park! Brand new townhomes in Plainfield! Welcome to the Braeden, one of our most popular floorplans! This home includes three bedrooms, two-and-a-half bathrooms, and a two-car garage. As you enter your front door, you have a spacious foyer that feels even larger thanks to the nine-foot ceilings and open site line to the rest of the main floor. This home is full of "wow" factors. From the stunning kitchen that overlooks the large great room to the breakfast area with a view of the patio, you'll never want to leave. The walk-in pantry combined with ample cabinet space makes this kitchen a chef's dream. The kitchen is equipped with 42" cabinets, quartz countertops and GE stainless steel appliances. When it's time to unwind, head upstairs to your relaxing living spaces. The owner's suite is spacious enough to hold a king-size bed and a seating area, making it a true retreat! Your owner's en-suite includes a tiled shower, dual sink vanity, and walk-in closet. With the large second-floor laundry room, you can do laundry without ever leaving upstairs. This floor also includes the two secondary bedrooms and a hallway bathroom to share. *Photos are of a model home, not subject home* Broker must be present at clients first visit to any M/I Homes community. Lot 10
    95 days
    |
    7
    |
    1
    |

    Zillow last checked:

    Listing updated:

    Listed by:

    Linda Little, CNC,CSC,E-PRO,RSPS,SFR,SRES 630-334-0575,

    Little Realty,

    Cheryl Bonk 630-405-4982,

    Little Realty

    Source: MRED as distributed by MLS GRID,MLS#: 12612629MLS Logo

      Facts & features

      Interior

      Bedrooms & bathrooms
      • Bedrooms: 3
      • Bathrooms: 3
      • Full bathrooms: 2
      • 1/2 bathrooms: 1
      Rooms
      • Room types: Breakfast Room
      Primary bedroom
      • Features: Bathroom (Full)
      • Level: Second
      • Area: 221 Square Feet
      • Dimensions: 17X13
      Bedroom 2
      • Level: Second
      • Area: 156 Square Feet
      • Dimensions: 13X12
      Bedroom 3
      • Level: Second
      • Area: 154 Square Feet
      • Dimensions: 14X11
      Breakfast room
      • Level: Main
      • Area: 88 Square Feet
      • Dimensions: 11X8
      Family room
      • Level: Main
      • Area: 204 Square Feet
      • Dimensions: 17X12
      Kitchen
      • Features: Kitchen (Eating Area-Table Space, Island, Pantry-Walk-in)
      • Level: Main
      • Area: 143 Square Feet
      • Dimensions: 13X11
      Laundry
      • Level: Second
      • Area: 32 Square Feet
      • Dimensions: 8X4
      Heating
      • Natural Gas
      Cooling
      • Central Air
      Appliances
      • Included: Range, Microwave, Dishwasher
      • Laundry: Gas Dryer Hookup, In Unit
      Features
      • Basement: None
      Interior area
      • Total structure area: 0
      • Total interior livable area: 1,781 sqft

      Property

      Parking
      • Total spaces: 2
      • Parking features: Asphalt, Garage, Yes, Garage Owned, Attached
      • Attached garage spaces: 2
      Accessibility
      • Accessibility features: No Disability Access
      Features
      • Patio & porch: Patio
      Lot
      • Size: 1,262 Square Feet
      • Dimensions: 24X52.6
      Details
      • Parcel number: 0308100001000000
      • Special conditions: None

      Construction

      Type & style
      • Home type: Townhouse
      • Property subtype: Townhouse, Single Family Residence
      Materials
      • Vinyl Siding, Stone
      • Foundation: Concrete Perimeter
      • Roof: Asphalt
      Condition
      • New Construction
      • New construction: Yes
      • Year built: 2026
      Details
      • Builder model: BRAEDEN-UFS

      Utilities & green energy

      • Sewer: Public Sewer
      • Water: Lake Michigan, Public
      Green energy
      • Energy efficient items: Enhanced Air Filtration
      • Water conservation: Low flow commode, Low flow fixtures

      Community & HOA

      Community
      • Subdivision: Lockley Park
      HOA
      • Has HOA: Yes
      • Amenities included: Patio, Public Bus
      • Services included: Lawn Care, Snow Removal, Other
      • HOA fee: $298 monthly
      Location
      • Region: Plainfield

      Financial & listing details

      • Price per square foot: $213/sqft
      • Date on market: 4/7/2026
      • Ownership: Fee Simple w/ HO Assn.

        Estimated market value

        $379,600

        $361,000 - $399,000

        $3,005/mo

        Price history

        DateEventPrice
        5/27/2026Contingent$379,990$213/sqft
        Source: MRED as distributed by MLS GRID #12612629 Report a problem
        5/17/2026Price change$379,990-4.2%$213/sqft
        Source: MRED as distributed by MLS GRID #12612629 Report a problem
        4/7/2026Listed for sale$396,505$223/sqft
        Source: MRED as distributed by MLS GRID #12612629 Report a problem

        Public tax history

        Tax history is unavailable.

        Monthly payment

        Est. payment

        Payment breakdown

        Explore the cost of this home by adjusting the details. Changes won't be saved.
        All calculations are estimates and provided by Zillow, Inc. for informational purposes only. Actual amounts may vary.
        HOA fees may include property taxes on listings classified as Co-Ops. Contact the listing agent and/or owner for fee details.
        Mortgage interest rates are dependent on a number of factors, including credit score, down payment, and repayment length. Interest rate data provided by Zillow Group Marketplace, Inc. as of 1/1/1970 from various mortgage lenders with which we have lead or other similar arrangements; the Estimated Payment is an average of those rates.
        See how much you could borrow to make a competitive offer.

        Climate risks

        Neighborhood: Liberty Grove

        Getting around

        8 / 100
        Car-Dependent
        35 / 100
        Somewhat Bikeable

        Nearby schools

        GreatSchools rating
        Schools provided by the listing agent
        • Elementary: Lincoln Elementary School
        • Middle: Ira Jones Middle School
        • High: Plainfield North High School
        • District: 202

        Source: MRED as distributed by MLS GRID. This data may not be complete. We recommend contacting the local school district to confirm school assignments for this home.

        A local agent can set up tours, give advice and negotiate with sellers.

        Browse local experts

        Similar homes