*** Multiple Offers Received. OFFER DEADLINE - Highest and Best - Monday, 4/22 @ Noon *** Sellers prefer a quick closing with rent back until June 7th **Experience the epitome of modern luxury living in this breathtaking townhome nestled on a quiet street in the heart of sought-after South Riding. This distinctive 3 bedroom, 2.5 bath “Bradbury model, spanning 2,669 square feet has been meticulously redesigned and renovated to exude the timeless elegance of a Pottery Barn masterpiece. A tailored brick facade, 2-car garage, expert landscaping, Trex deck, patio, yard with new privacy fence, an open floor plan, high ceilings, beautiful new LVP flooring, custom moldings, stunning board and batten accents, a soft color palette with fresh neutral paint, upgraded fireplace with shiplap surround, and an abundance of windows with custom plantation shutters are just some of the features that make this home so desirable. A completely renovated and redesigned gourmet kitchen and a luxurious owner’s suite with a spa-like bath renovated to perfection create instant appeal, while updates including a new hot water heater, heat pump, exterior trim paint, 2018 roof with 30 yr. shingles and so much more make it move in ready! **** Rich wide plank flooring in the open foyer ushers you up into the elegant living room where triple arched windows bath the space in light illuminating warm neutral paint with crisp crown molding and board and batten accent. The adjoining dining room echoes these design details as a fusion chandelier with ceiling medallion adds a refined flair which just might inspire you to host your next family gathering. The renovated gourmet kitchen redesigned for additional space and maximum function serves up a feast for the eyes with gleaming quartz countertops, an abundance of pristine white 42” cabinetry, a farm sink, subway tile backsplash, and new stainless steel appliances including a built-in microwave, smooth top range, and French door refrigerator ice/water dispenser. A large center island provides an additional working surface and bar seating, as recessed and chic pendant lighting adds an extra degree of style. Steps away, the family room invites you to relax in front of a cozy gas fireplace with shiplap accent wall, or step outside the glass French doors granting access to the Trex deck overlooking the common area and trees-seamlessly blending indoor and outdoor entertaining. A stylish powder room adds convenience and rounds out the main level. **** Wide plank flooring continues upstairs and into the gracious owner’s suite boasting a soaring vaulted ceiling with display ledge, a contemporary ceiling fan, and large walk-in closet. A thoughtful pocket door introduces the beautifully renovated en suite bath featuring a furniture style dual-sink vanity topped in granite, sleek lighting and fixtures, and an oversized frameless glass shower, all enhanced by marble style tile surround and designer tile flooring, the finest in personal pampering. Down the hall, two additional bright and cheerful bedrooms, each with LVP flooring and vaulted ceilings, share the well-appointed hall bath. The walkout lower level showcases a light filled recreation room with plenty of space for media, games, and simple relaxation and French doors opening to the paver patio and fenced rear yard with lovely hydrangeas, hyssops, hostas, Japanese maples and roses, completing the comfort and serenity of this wonderful home. **** Take advantage of fabulous community amenities including an outdoor swimming pool, access to golf course membership, picnic areas, baseball and soccer fields, basketball courts, nature trails, and much more! Walk to Hutchison Elementary School. Super convenient for commuters and located near Braddock Road, Route 50, and other major routes. Plenty of diverse shopping and dining choices are available throughout the area and South Riding Market Square puts all the daily necessity shops right at your fingertips!
Sold for $760,000
$760,000
25533 Beresford Dr, Chantilly, VA 20152
3beds
2,669sqft
Townhouse
Built in 2002
2,614 Square Feet Lot
$765,400 Zestimate®
$285/sqft
$3,291 Estimated rent
Home value
$765,400
$727,000 - $804,000
$3,291/mo
Zestimate® history
Owner options
List your home for rent
$3,291/mo
Rent Zestimate®
Find your next renter with Zillow Rental Manager. Plus, with online applications, you can quickly screen prospective tenants – for free.
$3,291/mo
Rent Zestimate®
Refinance and save
$4,721/mo
Est. payment
Refinancing to a lower rate could help reduce your monthly payments and save thousands over the life of the loan.
$4,721/mo
Est. payment
Explore your selling options
Work with a Zillow partner agent
Leverage their expertise and Zillow's premium Showcase listings to get your home seen by more buyers.
Get startedList with your own agent
Get your home in front of millions of buyers by listing it on Zillow.
Learn how to do itSell it yourself
Take full control of how buyers see your home on Zillow by listing For Sale by Owner (FSBO).
List your homeWhat's special
Zillow last checked:
Listing updated:
Listed by:
Jennifer Young 703-956-5128,
Keller Williams Chantilly Ventures, LLC
Bought with:
Sam Nassar, 0225217969
Compass
Adam Abdallah
Compass
Source: Bright MLS,MLS#: VALO2068540
Facts & features
Interior
Bedrooms & bathrooms
- Bedrooms: 3
- Bathrooms: 3
- Full bathrooms: 2
- 1/2 bathrooms: 1
- Main level bathrooms: 1
Rooms
- Room types: Living Room, Dining Room, Primary Bedroom, Bedroom 2, Bedroom 3, Kitchen, Family Room, Foyer, Laundry, Recreation Room, Primary Bathroom, Full Bath, Half Bath
Basement
- Area: 0
Heating
- Forced Air, Heat Pump, Zoned, Natural Gas, Electric
Cooling
- Central Air, Ceiling Fan(s), Zoned, Heat Pump, Electric
Appliances
- Included: Microwave, Dishwasher, Disposal, Dryer, Exhaust Fan, Ice Maker, Oven/Range - Electric, Refrigerator, Stainless Steel Appliance(s), Humidifier, Washer, Water Dispenser, Water Heater, Gas Water Heater
- Laundry: Upper Level, Washer In Unit, Dryer In Unit, Laundry Room
Features
- Breakfast Area, Ceiling Fan(s), Chair Railings, Crown Molding, Dining Area, Family Room Off Kitchen, Open Floorplan, Kitchen - Gourmet, Kitchen Island, Primary Bath(s), Recessed Lighting, Bathroom - Stall Shower, Bathroom - Tub Shower, Upgraded Countertops, Wainscotting, Walk-In Closet(s), 9'+ Ceilings, High Ceilings, Vaulted Ceiling(s)
- Flooring: Ceramic Tile, Luxury Vinyl
- Doors: French Doors, Six Panel, Double Entry
- Windows: Transom, Window Treatments
- Has basement: No
- Number of fireplaces: 1
- Fireplace features: Glass Doors, Gas/Propane, Mantel(s)
Interior area
- Total structure area: 2,669
- Total interior livable area: 2,669 sqft
- Finished area above ground: 2,669
- Finished area below ground: 0
Property
Parking
- Total spaces: 4
- Parking features: Garage Faces Front, Garage Door Opener, Concrete, Attached, Driveway
- Attached garage spaces: 2
- Uncovered spaces: 2
Accessibility
- Accessibility features: None
Features
- Levels: Three
- Stories: 3
- Patio & porch: Deck, Patio
- Exterior features: Lighting, Sidewalks
- Pool features: Community
- Fencing: Full,Back Yard,Privacy
- Has view: Yes
- View description: Garden, Trees/Woods
Lot
- Size: 2,614 Square Feet
- Features: Backs - Open Common Area, Backs to Trees, Landscaped, Level
Details
- Additional structures: Above Grade, Below Grade
- Parcel number: 165198428000
- Zoning: PDH4
- Special conditions: Standard
Construction
Type & style
- Home type: Townhouse
- Architectural style: Colonial
- Property subtype: Townhouse
Materials
- Brick Front, Brick, Vinyl Siding
- Foundation: Slab
- Roof: Architectural Shingle
Condition
- Excellent
- New construction: No
- Year built: 2002
Details
- Builder model: BRADBURY - RENOVATED!
- Builder name: Toll Brothers
Utilities & green energy
- Sewer: Public Sewer
- Water: Public
Community & HOA
Community
- Security: Electric Alarm, Security System
- Subdivision: South Riding
HOA
- Has HOA: Yes
- Amenities included: Basketball Court, Bike Trail, Clubhouse, Common Grounds, Fitness Center, Golf Course, Golf Course Membership Available, Jogging Path, Meeting Room, Party Room, Picnic Area, Pier/Dock, Pool, Recreation Facilities, Soccer Field, Tennis Court(s), Tot Lots/Playground, Volleyball Courts
- Services included: Common Area Maintenance, Insurance, Management, Pool(s), Recreation Facility, Reserve Funds, Road Maintenance, Snow Removal, Trash
- HOA fee: $108 monthly
- HOA name: SOUTH RIDING PROPRIETARY
Location
- Region: Chantilly
Financial & listing details
- Price per square foot: $285/sqft
- Tax assessed value: $588,100
- Annual tax amount: $5,146
- Date on market: 4/19/2024
- Listing agreement: Exclusive Right To Sell
- Inclusions: Alarm System Functional, Not Activated.
- Ownership: Fee Simple
Price history
| Date | Event | Price |
|---|---|---|
| 5/17/2024 | Sold | $760,000+12.6%$285/sqft |
Source:  Bright MLS #VALO2068540 Report a problem Bright MLS #VALO2068540 Report a problem | ||
| 4/22/2024 | Pending sale | $674,900$253/sqft |
Source: Bright MLS #VALO2068540 Report a problem | ||
| 4/19/2024 | Listed for sale | $674,900+118.7%$253/sqft |
Source: Bright MLS #VALO2068540 Report a problem | ||
| 3/11/2002 | Sold | $308,627$116/sqft |
Source: Public Record Report a problem | ||
Public tax history
| Year | Property taxes | Tax assessment |
|---|---|---|
| 2025 | $5,860 +6.6% | $727,940 +14.5% |
| 2024 | $5,497 +6.8% | $635,480 +8.1% |
| 2023 | $5,146 +0.3% | $588,100 +2.1% |
| 2022 | $5,129 +3.7% | $576,250 +14.2% |
| 2021 | $4,944 +3.9% | $504,510 +9.7% |
| 2020 | $4,759 | $459,760 +5.4% |
| 2019 | $4,759 +2.7% | $436,360 +2.2% |
| 2018 | $4,631 +3.2% | $426,840 +7% |
| 2017 | $4,489 +0.2% | $399,050 +2.8% |
| 2016 | $4,479 | $388,270 +44% |
| 2015 | $4,479 -2.4% | $269,600 -4.5% |
| 2014 | $4,588 +4.7% | $282,270 +13.5% |
| 2013 | $4,383 | $248,700 |
| 2012 | -- | -- |
| 2011 | -- | -- |
| 2010 | -- | -- |
| 2009 | -- | $342,100 -14.8% |
| 2008 | -- | $401,600 -7.2% |
| 2007 | -- | $432,900 -13.5% |
| 2006 | -- | $500,200 +49% |
| 2005 | -- | $335,700 |
| 2004 | -- | $335,700 +21.6% |
| 2003 | -- | $276,100 -3.6% |
| 2002 | -- | $286,300 |
Find assessor info on the county website
Neighborhood: 20152
Nearby homes
- $2,950-- bd-- ba-- sqft25535 Beresford Dr, Chantilly, VA 20152Sold
- $724,6003 bd3 ba2.6k sqft25531 Beresford Dr, Chantilly, VA 20152Off Market
- $726,6003 bd3 ba2.7k sqft25529 Beresford Dr, Chantilly, VA 20152Off Market
- $698,0003 bd2 ba2.4k sqft25537 Beresford Dr, Chantilly, VA 20152Off Market
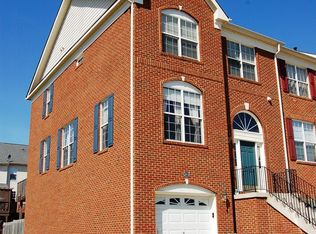
- $708,6003 bd2 ba2k sqft25527 Beresford Dr, Chantilly, VA 20152Off Market
- $692,4003 bd2 ba2.7k sqft25525 Beresford Dr, Chantilly, VA 20152Off Market
- $694,4003 bd2 ba2.4k sqft25532 Crossfield Dr, Chantilly, VA 20152Off Market
- $702,9003 bd2 ba2.7k sqft25530 Crossfield Dr, Chantilly, VA 20152Off Market
Nearby schools
GreatSchools rating
- 9/10Hutchison Farm Elementary SchoolGrades: PK-5Distance: 0.3 mi
- 9/10J Michael Lunsford Middle SchoolGrades: 6-8Distance: 1 mi
- 9/10Freedom High SchoolGrades: 9-12Distance: 0.9 mi
Schools provided by the listing agent
- Elementary: Hutchison Farm
- Middle: J. Michael Lunsford
- High: Freedom
- District: Loudoun County Public Schools
Source: Bright MLS. This data may not be complete. We recommend contacting the local school district to confirm school assignments for this home.
Get a cash offer in 3 minutes
Find out how much your home could sell for in as little as 3 minutes with a no-obligation cash offer.
Estimated market value
$765,400
Get a cash offer in 3 minutes
Find out how much your home could sell for in as little as 3 minutes with a no-obligation cash offer.
Estimated market value
$765,400
- Virginia
- Loudoun County
- Chantilly
- 20152
- 25533 Beresford Dr
Nearby cities
Nearby zip codes
Other Chantilly Topics
