Skip main navigation
Sold for $475,000
  • $475,000

    25535 Grandview Ln #30, Novi, MI 48375

    2beds
    2,121sqft
    Townhouse
    Built in 2024
    -- sqft lot
    $484,100 Zestimate®
    $224/sqft
    $3,552 Estimated rent

    Home value

    $484,100

    $460,000 - $508,000

    $3,552/mo

    Zestimate® history
    Loading
    Loading...

    Owner options

    List your home for rent

    $3,552/mo

    Rent Zestimate®

    Find your next renter with Zillow Rental Manager. Plus, with online applications, you can quickly screen prospective tenants – for free.

    Learn more

    $3,552/mo

    Rent Zestimate®

    Refinance and save

    $3,292/mo

    Est. payment

    Refinancing to a lower rate could help reduce your monthly payments and save thousands over the life of the loan.

    See today's rates

    $3,292/mo

    Est. payment

    Explore your selling options

    Work with a Zillow partner agent

    Leverage their expertise and Zillow's premium Showcase listings to get your home seen by more buyers.

    Get started

    List with your own agent

    Get your home in front of millions of buyers by listing it on Zillow.

    Learn how to do it

    Sell it yourself

    Take full control of how buyers see your home on Zillow by listing For Sale by Owner (FSBO).

    List your home

    What's special

    Modern trim finishesPrimary bedroom suiteStep ceilingSpacious walk-in closetLuxurious walk-in showerBedroom-level laundry area
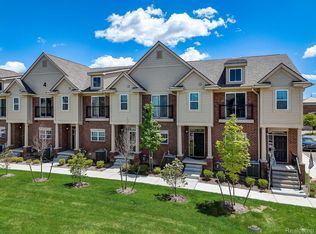
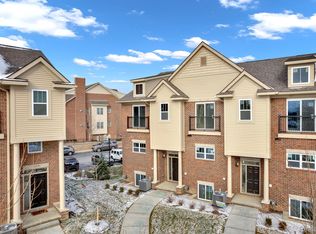
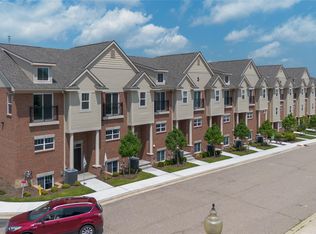
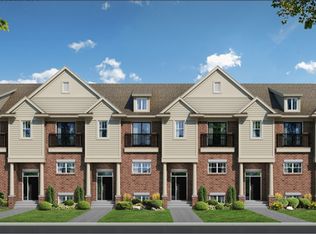
    Fall Builder Special: Receive a $5,000 Incentive Toward Your New Condo Purchase! Discover luxurious living with our new construction townhomes, located in the highly sought-after Novi School District. These brand-new homes feature a thoughtfully designed open floor plan that seamlessly connects the kitchen to the casual dining area and great room, providing both comfort and style. The primary bedroom suite boasts a step ceiling, a spacious walk-in closet, and a primary bath with a double-sink vanity and a luxurious walk-in shower. Additional highlights include a versatile flex room on the lower level with a full bath and shower, a convenient bedroom-level laundry area, nine-foot ceilings on the main level, and eight-foot ceilings on both the lower and upper levels. Modern trim finishes complete the contemporary aesthetic of the home. The community’s prime location offers easy access to shopping centers, top-rated restaurants, and major freeways. Please note that photos are of a similar unit." Price listed is with white cabinets, granite counter tops in kitchen, island and powder room, tile backsplash in kitchen, wood floors in kitchen, dining room and great room, upgraded 8lb carpet pad. Open Saturday 12-4 and Sunday 12-5.

    Zillow last checked:

    Listing updated:

    Listed by:

    Brian Loussia 248-252-1179,

    EXP Realty Main

    Bought with:

    Brian Loussia, 6501305055

    EXP Realty Main

    Source: Realcomp II,MLS#: 20240077656MLS Logo

    Facts & features

    Interior

    Bedrooms & bathrooms
    • Bedrooms: 2
    • Bathrooms: 4
    • Full bathrooms: 3
    • 1/2 bathrooms: 1
    Primary bedroom
    • Level: Upper
    • Area: 247
    • Dimensions: 13 x 19
    Bedroom
    • Level: Upper
    • Area: 180
    • Dimensions: 12 x 15
    Primary bathroom
    • Level: Upper
    Other
    • Level: Lower
    Other
    • Level: Upper
    Other
    • Level: Entry
    Dining room
    • Level: Entry
    • Area: 130
    • Dimensions: 10 x 13
    Great room
    • Level: Entry
    • Area: 247
    • Dimensions: 13 x 19
    Kitchen
    • Level: Entry
    • Area: 216
    • Dimensions: 12 x 18
    Laundry
    • Level: Upper
    Heating
    • Forced Air, Natural Gas
    Cooling
    • Central Air
    Features
    • Has basement: No
    • Has fireplace: No
    Interior area
    • Total interior livable area: 2,121 sqft
    • Finished area above ground: 2,121

    Property

    Parking
    • Total spaces: 2
    • Parking features: Two Car Garage, Attached, Direct Access, Electricityin Garage, Garage Door Opener
    • Attached garage spaces: 2
    Features
    • Levels: Tri Level
    • Entry location: GroundLevelwSteps
    Details
    • Parcel number: 2223231030
    • Special conditions: Short Sale No,Standard

    Construction

    Type & style
    • Home type: Townhouse
    • Architectural style: Split Level,Townhouse
    • Property subtype: Townhouse
    Materials
    • Brick, Vinyl Siding
    • Foundation: Slab
    Condition
    • New Construction
    • New construction: Yes
    • Year built: 2024
    Details
    • Warranty included: Yes

    Utilities & green energy

    • Sewer: Public Sewer
    • Water: Public

    Community & neighborhood

    Location
    • Region: Novi
    • Subdivision: OCCPN NO 2271 GATEWAY TOWNHOMES OF NOVI

    HOA & financial

    HOA
    • Has HOA: Yes
    • HOA fee: $225 monthly

    Other

    Other facts
    • Listing agreement: Exclusive Right To Sell
    • Listing terms: Cash,Conventional

    Price history

    DateEventPrice
    3/12/2026Sold$475,000-1.2%$224/sqft
    Source: Realcomp II #20240077656 Report a problem
    3/5/2026Pending sale$480,900$227/sqft
    Source: Realcomp II #20240077656 Report a problem
    7/12/2025Price change$480,900+2%$227/sqft
    Source: Realcomp II #20240077656 Report a problem
    10/14/2024Listed for sale$471,500$222/sqft
    Source: Realcomp II #20240077656 Report a problem

    Public tax history

    Tax history is unavailable.

    Neighborhood: 48375

    Nearby schools

    GreatSchools rating
    Get a cash offer in 3 minutes
    Find out how much your home could sell for in as little as 3 minutes with a no-obligation cash offer.
    Estimated market value
    $484,100
    Get a cash offer in 3 minutes
    Find out how much your home could sell for in as little as 3 minutes with a no-obligation cash offer.
    Estimated market value
    $484,100