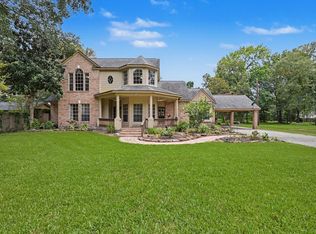
Beautiful custom 3-bedroom, 2-bath home with a 3-car garage on a half-acre lot in Spring! All bedrooms are located downstairs, game room is upstairs. This well-designed floor plan offers two expansive living areas, formal dining & breakfast room—perfect for entertaining! Enjoy peaceful waterfront views of neighboring pond from your front porch or sit back & relax on one of two covered patios! Inside, you’ll find real hardwood floors, tile in wet areas, & carpet in the bedrooms. Spacious primary suite includes double sinks, jacuzzi tub, shower, walk-in closet, & built-in cabinetry. Numerous updates! New upstairs 2-ton HVAC (2025), downstairs 5-ton HVAC (2022), and a new roof (2023). Updated stone gas fireplace, light fixtures & renovated bathrooms add stylish touches. The 3rd garage is climate-controlled with AC & heat. Refrigerator in Kitchen included! Sprinkler system, gas connections for appliances, wired security system & floored attic. No HOA fees, located just 1.5 miles from I-45!
For sale
Price cut: $25K (6/16)
$524,999
25536 Richards Rd, Spring, TX 77386
3beds
2,923sqft
:
Get pre-qualified$3,662/mo
Single Family Residence
Built in 2001
0.52 Acres Lot
$512,800 Zestimate®
$180/sqft
$-- HOA
What's special
Half-acre lotReal hardwood floorsCarpet in the bedroomsUpdated stone gas fireplaceFloored atticJacuzzi tubGas connections for appliances
- 175 days |
- 178 |
- 9 |
Zillow last checked:
Listing updated:
Listed by:
Robert Graham TREC #0466722 936-672-2087,
Arrowstar Realty
Source: HAR,MLS#: 47437187
Facts & features
Interior
Bedrooms & bathrooms
- Bedrooms: 3
- Bathrooms: 2
- Full bathrooms: 2
Rooms
- Room types: Family Room, Utility Room
Primary bedroom
- Level: First
- Area: 240
- Dimensions: 16x15
Bedroom
- Level: First
- Area: 130
- Dimensions: 10x13
Bedroom
- Level: First
- Area: 110
- Dimensions: 11x10
Other
- Level: First
- Area: 130
- Dimensions: 10x13
Breakfast
- Level: First
- Area: 100
- Dimensions: 10x10
Dining room
- Level: First
- Area: 156
- Dimensions: 12x13
Family room
- Level: First
- Area: 400
- Dimensions: 20x20
Game room
- Level: Second
- Area: 234
- Dimensions: 13x18
Kitchen
- Level: First
- Area: 221
- Dimensions: 13x17
Living room
- Level: First
- Area: 182
- Dimensions: 14x13
Heating
- Electric
Cooling
- Gas
Appliances
- Included: Oven, Microwave, Gas Cooktop, Dishwasher
- Laundry: Gas Dryer Hookup, Washer Hookup
Features
- All Bedrooms Down, Primary Bed - 1st Floor, Walk-In Closet(s)
- Flooring: Carpet, Tile, Wood
- Number of fireplaces: 1
- Fireplace features: Gas
Interior area
- Total structure area: 2,923
- Total interior livable area: 2,923 sqft
Property
Parking
- Total spaces: 3
- Parking features: Attached
- Attached garage spaces: 3
Features
- Stories: 2
- Patio & porch: Covered
- Exterior features: Side Yard, Sprinkler System
- Has spa: Yes
- Has view: Yes
- View description: Water
- Has water view: Yes
- Water view: Water
- Waterfront features: Pond
Lot
- Size: 0.52 Acres
- Features: Back Yard, Cleared, Subdivided, 1/2 Up to 1 Acre
Details
- Parcel number: 299460
Construction
Type & style
- Home type: SingleFamily
- Architectural style: Traditional
- Property subtype: Single Family Residence
Materials
- Brick
- Foundation: Slab
- Roof: Composition
Condition
- New construction: No
- Year built: 2001
Utilities & green energy
- Water: Water District
Community & HOA
Community
- Subdivision: Mapled Estates
Location
- Region: Spring
Financial & listing details
- Price per square foot: $180/sqft
- Tax assessed value: $374,772
- Annual tax amount: $7,872
- Date on market: 2/13/2026
- Listing terms: Cash,Conventional
Estimated market value
$512,800
$487,000 - $538,000
$2,802/mo
Price history
| Date | Event | Price |
|---|---|---|
| 6/16/2026 | Price change | $524,999-4.5%$180/sqft |
Source:  HAR #47437187 Report a problem HAR #47437187 Report a problem | ||
| 5/7/2026 | Price change | $549,999-6.6%$188/sqft |
Source: HAR #47437187 Report a problem | ||
| 3/27/2026 | Price change | $589,000-1.7%$202/sqft |
Source: HAR #47437187 Report a problem | ||
| 2/13/2026 | Listed for sale | $599,000$205/sqft |
Source: HAR #47437187 Report a problem | ||
| 9/17/2008 | Sold | -- |
Source: Public Record Report a problem | ||
Public tax history
| Year | Property taxes | Tax assessment |
|---|---|---|
| 2025 | $2,531 +0% | $374,772 +0.3% |
| 2024 | $2,530 +4.4% | $373,511 +4.1% |
| 2023 | $2,424 | $358,730 +0.8% |
| 2022 | -- | $355,760 +20% |
| 2021 | $3,811 -0.9% | $296,470 -0.7% |
| 2020 | $3,845 +0.7% | $298,670 +1.3% |
| 2019 | $3,819 -31.2% | $294,980 +10% |
| 2018 | $5,548 +48.9% | $268,160 -1.4% |
| 2017 | $3,726 -0.3% | $271,920 +10% |
| 2016 | $3,738 -4.7% | $247,200 +10% |
| 2015 | $3,924 | $224,730 -1.3% |
| 2014 | $3,924 | $227,600 +8.3% |
| 2013 | -- | $210,230 +4.6% |
| 2012 | -- | $201,000 +10% |
| 2011 | -- | $182,730 +10% |
| 2010 | -- | $166,120 +10% |
| 2009 | -- | $151,020 |
| 2008 | -- | $151,020 |
| 2007 | -- | $151,020 |
| 2006 | -- | $151,020 |
| 2005 | -- | $151,020 |
| 2004 | -- | $151,020 |
| 2003 | -- | $151,020 +72.5% |
| 2002 | -- | $87,560 |
Find assessor info on the county website
Monthly payment
Est. payment
Payment breakdown
Explore the cost of this home by adjusting the details. Changes won't be saved.Climate risks
Neighborhood: 77386
Nearby schools
GreatSchools rating
- 7/10Vogel Intermediate SchoolGrades: 5-6Distance: 1 mi
- 7/10Irons Junior High SchoolGrades: 7-8Distance: 5.3 mi
- 7/10Oak Ridge High SchoolGrades: 9-12Distance: 2.7 mi
Schools provided by the listing agent
- Elementary: Kaufman Elementary School
- Middle: Irons Junior High School
- High: Oak Ridge High School
Source: HAR. This data may not be complete. We recommend contacting the local school district to confirm school assignments for this home.
- $703,7008 bd6 ba5.8k sqft25530 Richards Rd, Spring, TX 77386Off Market
- $565,600-- bd3 ba3.5k sqft25542 Richards Rd, Spring, TX 77386Off Market
- $552,600-- bd3 ba3.3k sqft30655 Forestry Dr, Spring, TX 77386Off Market
- $35,4581.77 acres30645 Forestry Dr, Spring, TX 77386Off Market
- $389,6005 bd4 ba2.9k sqft30707 Forestry Dr, Spring, TX 77386Off Market
- $541,200-- bd3 ba4.2k sqft30703 Forestry Dr, Spring, TX 77386Off Market
- $345,4004 bd3 ba2.5k sqft30711 Forestry Dr, Spring, TX 77386Off Market
- $440,9005 bd4 ba3.4k sqft30715 Forestry Dr, Spring, TX 77386Off Market
A local agent can set up tours, give advice and negotiate with sellers.
Similar homes
- $490,0004 bd4 ba3.3k sqft29907 Adobe Falls Dr, Spring, TX 77386For Sale
 MLS ID #29364876, Diane Kink, Keller Williams Realty The Woodlands. HAR
 - $505,0004 bd3 ba2.8k sqft158 Rocky Point Dr, Spring, TX 77389For Sale
 MLS ID #61527271, Matthew Clegg, Realty ONE Group Iconic. HAR
 - $499,9003 bd3 ba3.1k sqft10243 S Goshawk Trl, Conroe, TX 77385For Sale
 MLS ID #33786200, Rebecca Drake, RE/MAX The Woodlands & Spring. HAR
 - $529,9004 bd4 ba2.5k sqft16440 Holly St, Porter, TX 77365For Sale
 MLS ID #43526062, Kim Cox, JLA Realty. HAR
 - $615,0004 bd4 ba3.2k sqft6603 Etchstone Dr, Spring, TX 77389For SaleMLS ID #2977897, Stephanie Cooper, Compass RE Texas, LLC - The Woodlands. HAR
- $540,0004 bd4 ba3.9k sqft20722 Windrose Bend Dr, Spring, TX 77379For SaleMLS ID #96908882, Lance Loken, Keller Williams Platinum. HAR
- $519,9004 bd4 ba3.1k sqft20114 Eagle Grove Ln, Spring, TX 77379For SaleMLS ID #39338364, Ricardo Gonzalez, RE/MAX The Woodlands & Spring. HAR
- $535,0004 bd2 ba2.5k sqft7 Caelin Ct, The Woodlands, TX 77382For SaleMLS ID #16342410, Rashmi Gupta, First Millennium Realty. HAR
- $544,9994 bd4 ba2.6k sqft255 New Harmony Trl, Spring, TX 77389For SaleMLS ID #83881853, Leslie Bokemeyer, John Ernst. HAR
- $549,0003 bd3 ba3.2k sqft20608 Southwood Oaks Dr, Porter, TX 77365For SaleMLS ID #45155278, Cindy Steinkamp, eXp Realty LLC. HAR
- $494,9504 bd3 ba2.3k sqft80 Eagle Rock Cir, Spring, TX 77381For SaleMLS ID #9936905, Lacey Sparks, Weichert, Realtors - The Murray Group. HAR
- $345,0004 bd3 ba2.2k sqft2534 Hidden Park Ln, Conroe, TX 77385For SaleMLS ID #7400621, Sondra Petermann-Williams, eXp Realty LLC. HAR
- $499,9005 bd4 ba4k sqft3414 Hackberry Ct, Spring, TX 77388For SaleMLS ID #20253778, Julie Pruski, Woodway Real Estate. HAR
- $599,0004 bd3 ba3.3k sqft22872 Mersey Ct, Porter, TX 77365For SaleMLS ID #44488354, Tyshawn Whitt, Orchard Brokerage. HAR
- $400,0004 bd4 ba2.5k sqft407 Champion Lake Dr, Spring, TX 77380For SaleMLS ID #16639244, Kristin Carter, Kelsey Casey Properties. HAR
- $479,0004 bd5 ba3k sqft18911 Big Cypress Dr, Spring, TX 77388For SaleMLS ID #52971298, Christopher Bello, United Real Estate. HAR
- $460,0003 bd3 ba2.7k sqft16104 McQueen Rd, Conroe, TX 77302For SaleMLS ID #21022527, Bernitra Milton, LPT Realty, LLC. HAR
- $495,0005 bd5 ba4.1k sqft18606 Candlechase Dr, Spring, TX 77388For SaleMLS ID #64032588, Teresa Sartin, Keller Williams Realty The Woodlands. HAR
- $625,0004 bd4 ba3.2k sqft155 W Wading Pond Cir, Tomball, TX 77375For SaleMLS ID #23968741, Linda Hildreth, NextHome Realty Center. HAR
- $499,0003 bd3 ba3k sqft705 Fairway Oaks, Conroe, TX 77302For SaleMLS ID #6848195, Chris Cantele, RE/MAX Signature. HAR
