Skip main navigation
Sold for $885,000
  • $885,000

    25537 High Hampton Cir, Sorrento, FL 32776

    5beds
    3,711sqft
    Single Family Residence
    Built in 2012
    0.76 Acres Lot
    $882,200 Zestimate®
    $238/sqft
    $4,516 Estimated rent

    Home value

    $882,200

    Estimated sales range

    Not available

    $4,516/mo

    Zestimate® history
    Loading
    Loading...

    Owner options

    List your home for rent

    $4,516/mo

    Rent Zestimate®

    Find your next renter with Zillow Rental Manager. Plus, with online applications, you can quickly screen prospective tenants – for free.

    Learn more

    $4,516/mo

    Rent Zestimate®

    Refinance and save

    $6,144/mo

    Est. payment

    Refinancing to a lower rate could help reduce your monthly payments and save thousands over the life of the loan.

    See today's rates

    $6,144/mo

    Est. payment

    Explore your selling options

    Work with a Zillow partner agent

    Leverage their expertise and Zillow's premium Showcase listings to get your home seen by more buyers.

    Get started

    List with your own agent

    Get your home in front of millions of buyers by listing it on Zillow.

    Learn how to do it

    Sell it yourself

    Take full control of how buyers see your home on Zillow by listing For Sale by Owner (FSBO).

    List your home

    What's special

    Screened-in poolCustom fireplaceGuest suiteThree-car garageDedicated sitting areaEn-suite bathroomGranite countertops
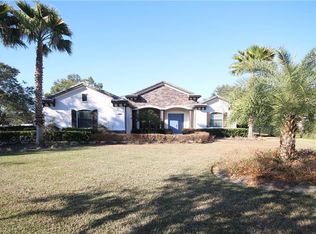
    Welcome to 25537 High Hampton Circle, a truly distinctive home in the gated and golf community of RedTail in Sorrento. Nestled on over three-quarters of an acre with no direct rear neighbor, this home offers an unparalleled sense of privacy, unlike anything else in the neighborhood. A canopy of mature oak trees, impressive curb appeal, and a large circular paver driveway show off the exterior of the home. Spanning more than 3,700 square feet, the home features five bedrooms, a spacious bonus room, and a layout designed for entertaining. As you step through the front door, you’re greeted by a two-story foyer and grand staircase. The open-concept kitchen has been beautifully updated with white cabinetry, new quartz countertops, a two-tone island, stainless steel appliances, and a new backsplash. Overlooking the great room anchored by a custom fireplace, the kitchen offers seamless access to the outdoor living area through two expansive sliding glass doors. The private backyard features a screened-in pool with a white travertine deck, surrounded by a fully fenced yard and shaded by mature oaks. Inside, custom window treatments elevate every room, including plantation shutters, as well as valances and motorized shades over the sliders. The main floor also offers formal living and dining rooms, a guest suite with a fully updated bathroom, and access to the three-car garage. Upstairs, the spacious primary suite feels like a retreat with large windows, a dedicated sitting area ideal for a home office, two custom walk-in closets with custom built-ins, and an en-suite bathroom with split vanities, granite countertops, a soaking tub, and an enclosed shower. Three additional bedrooms, the laundry room, a secondary bathroom with dual sinks and a tub-shower combo, and an oversized bonus room complete the second level. The bonus room is a flexible space for a game room, gym, or media space. Recent upgrades include: new flooring throughout the main living areas, a new HVAC system upstairs, and fresh interior and exterior paint. The solar is paid off. Perfectly located with convenient access to Lake Mary via the Wekiva Parkway extension, Mount Dora, and just minutes from the 429, this home offers a sophisticated lifestyle close to everything Central Florida has to offer. The home is also located close to downtown Orlando, Disney, and Orlando International Airport. Call today to schedule a private tour.

    Zillow last checked:

    Listing updated:

    Listed by:

    Ken Pozek 407-717-0197,

    KELLER WILLIAMS ELITE PARTNERS III REALTY 321-527-5111,

    Bree Huschke 407-492-5636,

    KELLER WILLIAMS ELITE PARTNERS III REALTY

    Bought with:

    Rick Moore, 645721

    ERA GRIZZARD REAL ESTATE

    Source: Stellar MLS,MLS#: O6316884MLS LogoOriginating MLS: Lake and Sumter

    Facts & features

    Interior

    Bedrooms & bathrooms
    • Bedrooms: 5
    • Bathrooms: 3
    • Full bathrooms: 3
    Rooms
    • Room types: Bonus Room, Dining Room, Living Room, Utility Room
    Primary bedroom
    • Features: Ceiling Fan(s), En Suite Bathroom, Walk-In Closet(s)
    • Level: Second
    • Area: 435 Square Feet
    • Dimensions: 15x29
    Bedroom 2
    • Features: Built-in Closet
    • Level: Second
    • Area: 182 Square Feet
    • Dimensions: 14x13
    Bedroom 3
    • Features: Ceiling Fan(s), Built-in Closet
    • Level: Second
    • Area: 156 Square Feet
    • Dimensions: 12x13
    Bedroom 4
    • Features: Built-in Closet
    • Level: Second
    • Area: 143 Square Feet
    • Dimensions: 11x13
    Bedroom 5
    • Features: Ceiling Fan(s), Jack & Jill Bathroom, No Closet
    • Level: First
    • Area: 196 Square Feet
    • Dimensions: 14x14
    Primary bathroom
    • Features: Split Vanities, Tub with Separate Shower Stall, Water Closet/Priv Toilet
    • Level: Second
    • Area: 156 Square Feet
    • Dimensions: 12x13
    Bonus room
    • Features: Ceiling Fan(s), No Closet
    • Level: Second
    • Area: 399 Square Feet
    • Dimensions: 21x19
    Family room
    • Features: Ceiling Fan(s)
    • Level: First
    • Area: 289 Square Feet
    • Dimensions: 17x17
    Kitchen
    • Features: Breakfast Bar, Kitchen Island, Pantry
    • Level: First
    • Area: 240 Square Feet
    • Dimensions: 15x16
    Living room
    • Level: First
    • Area: 374 Square Feet
    • Dimensions: 22x17
    Heating
    • Central, Electric, Zoned
    Cooling
    • Central Air
    Appliances
    • Included: Oven, Cooktop, Dishwasher, Microwave, Range Hood, Refrigerator
    • Laundry: Inside, Laundry Room, Upper Level
    Features
    • Ceiling Fan(s), Crown Molding, Eating Space In Kitchen, Kitchen/Family Room Combo, Open Floorplan, PrimaryBedroom Upstairs, Solid Surface Counters, Solid Wood Cabinets, Split Bedroom, Walk-In Closet(s)
    • Flooring: Carpet, Luxury Vinyl
    • Doors: French Doors, Sliding Doors
    • Windows: Window Treatments
    • Has fireplace: Yes
    • Fireplace features: Electric, Family Room
    Interior area
    • Total structure area: 4,668
    • Total interior livable area: 3,711 sqft

    Property

    Parking
    • Total spaces: 3
    • Parking features: Circular Driveway
    • Attached garage spaces: 3
    • Has uncovered spaces: Yes
    Features
    • Levels: Two
    • Stories: 2
    • Patio & porch: Enclosed, Front Porch, Screened
    • Exterior features: Rain Gutters, Sidewalk
    • Has private pool: Yes
    • Pool features: Gunite, Heated, In Ground, Screen Enclosure, Solar Power Pump
    • Fencing: Fenced
    • Has view: Yes
    • View description: Pool
    Lot
    • Size: 0.76 Acres
    • Features: In County, Landscaped
    • Residential vegetation: Mature Landscaping, Oak Trees, Trees/Landscaped
    Details
    • Parcel number: 201928080000000700
    • Zoning: PUD
    • Special conditions: None

    Construction

    Type & style
    • Home type: SingleFamily
    • Architectural style: Florida,Mediterranean
    • Property subtype: Single Family Residence
    Materials
    • Block, Stucco
    • Foundation: Slab
    • Roof: Tile
    Condition
    • New construction: No
    • Year built: 2012

    Utilities & green energy

    • Sewer: Public Sewer
    • Water: Public
    • Utilities for property: BB/HS Internet Available, Cable Available, Electricity Connected, Sewer Connected, Street Lights
    Green energy
    • Indoor air quality: Ventilation

    Community & HOA

    Community
    • Features: Clubhouse, Deed Restrictions, Fitness Center, Gated Community - Guard, Golf Carts OK, Golf, Pool, Sidewalks, Tennis Court(s)
    • Pet fee: $0 monthly
    • Subdivision: HEATHROW COUNTRY ESTATE
    HOA
    • Has HOA: Yes
    • Services included: 24-Hour Guard, Community Pool, Pool Maintenance, Private Road, Recreational Facilities, Security
    • HOA fee: $347 monthly
    • HOA name: Castle Management
    • HOA phone: 954-792-6000
    Location
    • Region: Sorrento

    Financial & listing details

    • Price per square foot: $238/sqft
    • Tax assessed value: $714,042
    • Annual tax amount: $6,705
    • Date on market: 6/10/2025
    • Cumulative days on market: 75 days
    • Listing terms: Cash,Conventional,VA Loan
    • Ownership: Fee Simple
    • Total actual rent: 0
    • Electric utility on property: Yes
    • Road surface type: Paved

    Price history

    DateEventPrice
    9/25/2025Sold$885,000-1.6%$238/sqft
    Source: Stellar MLS #O6316884 Report a problem
    8/26/2025Pending sale$899,000$242/sqft
    Source: Stellar MLS #O6316884 Report a problem
    8/4/2025Price change$899,000-5.3%$242/sqft
    Source: Stellar MLS #O6316884 Report a problem
    6/10/2025Listed for sale$949,000+102.1%$256/sqft
    Source: Stellar MLS #O6316884 Report a problem
    10/5/2017Sold$469,500-2%$127/sqft
    Source: Public Record Report a problem
    8/8/2017Pending sale$479,000$129/sqft
    Source: Watson Realty Corp. #O5490901 Report a problem
    8/4/2017Price change$479,000-4%$129/sqft
    Source: Watson Realty Corp. #O5490901 Report a problem
    2/10/2017Listed for sale$499,000-0.2%$134/sqft
    Source: Watson Realty Corp. #O5490901 Report a problem
    10/22/2016Listing removed$499,900$135/sqft
    Source: Watson Realty Corp. #O5443762 Report a problem
    9/16/2016Price change$499,900-3.7%$135/sqft
    Source: Watson Realty Corp. #O5443762 Report a problem
    6/1/2016Listed for sale$519,000+38.4%$140/sqft
    Source: Watson Realty Corp. #O5443762 Report a problem
    1/10/2013Sold$375,000$101/sqft
    Source: Public Record Report a problem

    Public tax history

    YearProperty taxesTax assessment
    2025$6,855 +2.2%$490,630 +2.9%
    2024$6,706 +6.9%$476,810 +3%
    2023$6,271 +2.9%$462,930 +3%
    2022$6,093 +3.7%$449,450 +3%
    2021$5,875 -4.9%$436,360 +1.4%
    2020$6,179 +5.2%$430,336 +7%
    2019$5,872 +4.2%$402,188 +1.9%
    2018$5,636 $394,689 -6.6%
    2017$5,636 -6.6%$422,375 +0.7%
    2016$6,036 -1.1%$419,264 +0.7%
    2015$6,106 -5.2%$416,350 +8.1%
    2014$6,441 +16%$385,238 +3.2%
    2013$5,554 +491.1%$373,206 +497.1%
    2012$940 -9%$62,500 -19.5%
    2011$1,032 -46.7%$77,688 -38.9%
    2010$1,936 -35.6%$127,125 -35.7%
    2009$3,007 -1%$197,750 -1.1%
    2008$3,039 -0.3%$200,000
    2007$3,046 +27.8%$200,000 +37.9%
    2006$2,384 +15.8%$145,000 +16.9%
    2005$2,059 $124,000
    2004-- --
    Find assessor info on the county website

    Neighborhood: 32776

    Nearby schools

    GreatSchools rating
    Schools provided by the listing agent
    • Elementary: Sorrento Elementary
    • Middle: Mount Dora Middle
    • High: Mount Dora High

    Source: Stellar MLS. This data may not be complete. We recommend contacting the local school district to confirm school assignments for this home.

    Get a cash offer in 3 minutes
    Find out how much your home could sell for in as little as 3 minutes with a no-obligation cash offer.
    Estimated market value
    $882,200
    Get a cash offer in 3 minutes
    Find out how much your home could sell for in as little as 3 minutes with a no-obligation cash offer.
    Estimated market value
    $882,200