
New Construction Lennar Houston Home - The Littleton Floor Plan - On the first floor of this spacious two-story home is a convenient and modern layout seamlessly connecting the kitchen, dining room and family room together. In a private corner is the tranquil owner’s suite with an attached bathroom and walk-in closet. Upstairs is a sprawling central game room made for gatherings of all sizes, along with three secondary bedrooms to provide sleeping accommodations to family members and guests. The completion date, prices and features may vary and are subject to change. Please verify with Lennar directly. Photos are for illustrative purposes only.
New construction
Price increase: $10K (8/12)
$223,990
25537 Rose Creek Dr, Cleveland, TX 77328
4beds
1,891sqft
Single Family Residence
Built in 2026
-- sqft lot
$208,200 Zestimate®
$118/sqft
$31/mo HOA
What's special
Attached bathroomConvenient and modern layoutSprawling central game roomWalk-in closetThree secondary bedrooms
- 22 days |
- 40 |
- 6 |
Zillow last checked:
Listing updated:
Listed by:
Christopher Marti TREC #0628996 888-845-3451,
Keller Williams City View
Source: HAR,MLS#: 40730597
Facts & features
Interior
Bedrooms & bathrooms
- Bedrooms: 4
- Bathrooms: 2
- Full bathrooms: 2
Rooms
- Room types: Family Room, Utility Room
Primary bedroom
- Level: First
- Area: 195
- Dimensions: 13 x 15
Bedroom
- Level: Second
- Area: 100
- Dimensions: 10 x 10
Bedroom
- Level: Second
- Area: 100
- Dimensions: 10 x 10
Bedroom
- Level: Second
- Area: 110
- Dimensions: 10 x 11
Dining room
- Level: First
- Area: 90
- Dimensions: 10 x 9
Family room
- Level: First
- Area: 240
- Dimensions: 15 x 16
Game room
- Level: Second
- Area: 240
- Dimensions: 12 x 20
Heating
- Electric, Natural Gas
Cooling
- Electric, Gas
Appliances
- Included: Electric Oven, Gas Oven, Electric Range, Gas Range, Dishwasher
- Laundry: Electric Dryer Hookup, Gas Dryer Hookup, Washer Hookup
Features
- 3 Bedrooms Up, En-Suite Bath, Primary Bed - 1st Floor, Walk-In Closet(s)
- Flooring: Carpet, Vinyl
Interior area
- Total structure area: 1,891
- Total interior livable area: 1,891 sqft
Video & virtual tour
Property
Parking
- Total spaces: 2
- Parking features: Attached
- Attached garage spaces: 2
Features
- Stories: 2
Lot
- Features: Subdivided, 0 Up To 1/4 Acre
Details
- Parcel number: 80020209900
Construction
Type & style
- Home type: SingleFamily
- Architectural style: Traditional
- Property subtype: Single Family Residence
Materials
- Cement Siding, Stucco
- Foundation: Slab
- Roof: Composition
Condition
- New construction: Yes
- Year built: 2026
Details
- Builder name: Lennar Homes
Utilities & green energy
- Sewer: Public Sewer
- Water: Public
Community & HOA
Community
- Subdivision: Pinewood Trails
HOA
- Has HOA: Yes
- HOA fee: $372 annually
Location
- Region: Cleveland
Financial & listing details
- Price per square foot: $118/sqft
- Tax assessed value: $29,750
- Annual tax amount: $561
- Date on market: 7/23/2026
- Listing terms: Cash,Conventional,FHA,VA Loan
Estimated market value
$208,200
$198,000 - $219,000
$2,112/mo
Price history
| Date | Event | Price |
|---|---|---|
| 8/12/2026 | Price change | $223,990+4.7%$118/sqft |
Source:  HAR #40730597 Report a problem HAR #40730597 Report a problem | ||
| 7/20/2026 | Listed for sale | $213,991$113/sqft |
Source:  Lennar Homes Report a problem Lennar Homes Report a problem | ||
Public tax history
| Year | Property taxes | Tax assessment |
|---|---|---|
| 2025 | $561 -0.2% | $29,750 |
| 2024 | $562 | $29,750 |
Find assessor info on the county website
Monthly payment
Est. payment
Payment breakdown
Explore the cost of this home by adjusting the details. Changes won't be saved.Climate risks
Neighborhood: 77328
Nearby schools
GreatSchools rating
- 4/10Greenleaf Elementary SchoolGrades: PK-6Distance: 3.6 mi
- 4/10Splendora Junior High SchoolGrades: 7-8Distance: 3.1 mi
- 2/10Splendora High SchoolGrades: 9-12Distance: 3.3 mi
Schools provided by the listing agent
- Elementary: Piney Woods Elementary School
- Middle: Splendora Junior High
- High: Splendora High School
Source: HAR. This data may not be complete. We recommend contacting the local school district to confirm school assignments for this home.
- $208,8004 bd3 ba1.8k sqft25576 Rose Creek Dr, Cleveland, TX 77328Off Market
- $203,7004 bd3 ba1.8k sqft25565 Rose Creek Dr, Cleveland, TX 77328Off Market
- $221,9904 bd2 ba1.8k sqft25553 Rose Creek Dr, Cleveland, TX 77328New Construction
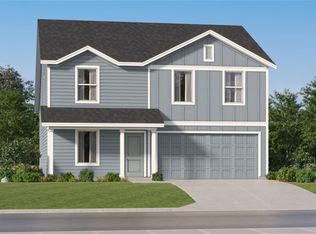
- $196,4004 bd3 ba1.8k sqft25608 Rose Creek Dr, Cleveland, TX 77328Off Market
- $189,9004 bd2 ba1.6k sqft25419 Birch Hill Dr, Cleveland, TX 77328Off Market
- $190,3004 bd2 ba1.6k sqft25653 Rose Creek Dr, Cleveland, TX 77328Off Market
- $210,6004 bd2 ba1.6k sqft25613 Rose Creek Dr, Cleveland, TX 77328Off Market
- $170,9903 bd2 ba1.2k sqft25540 Rose Creek Dr, Cleveland, TX 77328Pending
A local agent can set up tours, give advice and negotiate with sellers.
Similar homes
- $221,9904 bd2 ba1.8k sqft25553 Rose Creek Dr, Cleveland, TX 77328New ConstructionMLS ID #70375058, Christopher Marti, Keller Williams City View. HAR
- $201,9904 bd2 ba1.6k sqft25545 Rose Creek Dr, Cleveland, TX 77328New Construction
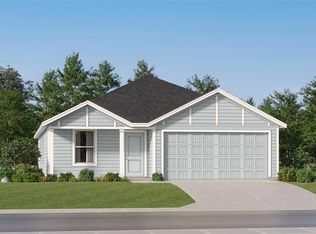 MLS ID #47737630, Christopher Marti, Keller Williams City View. HAR
 - from $235,9904 bd3 ba1.8k sqftLittleton Plan, Pinewood Trails, Cleveland, TX 77328New Construction
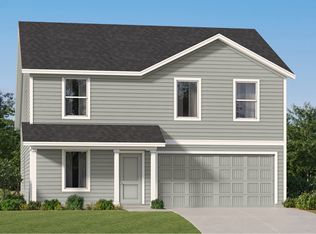 Lennar Homes
 - $211,9904 bd2 ba1.7k sqft25548 Rose Creek Dr, Cleveland, TX 77328New Construction
 MLS ID #26536583, Christopher Marti, Keller Williams City View. HAR
 - $201,9904 bd2 ba1.6k sqft25564 Rose Creek Dr, Cleveland, TX 77328New ConstructionMLS ID #14981937, Christopher Marti, Keller Williams City View. HAR
- $185,9914 bd2 ba1.6k sqft25584 Rose Creek Dr, Cleveland, TX 77328New ConstructionMLS ID #22576016, Christopher Marti, Keller Williams City View. HAR
- $184,9903 bd2 ba1.4k sqft25572 Rose Creek Dr, Cleveland, TX 77328New ConstructionMLS ID #86729930, Christopher Marti, Keller Williams City View. HAR
- $218,9904 bd2 ba1.7k sqft10378 Sugar Mill Dr, Conroe, TX 77306New ConstructionHAR
- $218,9904 bd2 ba1.7k sqft21614 Sunset Pines Way, New Caney, TX 77357New ConstructionMLS ID #97177909, Christopher Marti, Keller Williams City View. HAR
- $231,9904 bd2 ba1.9k sqft19050 Style Dr, Conroe, TX 77306New ConstructionMLS ID #76292670, Christopher Marti, Keller Williams City View. HAR
- $225,9914 bd3 ba1.9k sqft21610 Sunset Pines Way, Splendora, TX 77372New ConstructionLennar Homes
- $225,9914 bd3 ba1.9k sqft21610 Sunset Pines Way, New Caney, TX 77357New ConstructionMLS ID #79295969, Christopher Marti, Keller Williams City View. HAR
- $224,9904 bd2 ba2.1k sqft5902 Mercer St, Conroe, TX 77303New ConstructionHAR
- $216,9914 bd2 ba2k sqft16281 Bergara Bend Dr, New Caney, TX 77357New ConstructionMLS ID #21240722, Christopher Marti, Keller Williams City View. HAR
- $228,9904 bd3 ba1.8k sqft18676 Barrichello Dr, Conroe, TX 77306New ConstructionMLS ID #98806328, Christopher Marti, Keller Williams City View. HAR
- from $236,9904 bd3 ba1.9k sqftLittleton Plan, Sila : Watermill Collection, Huffman, TX 77336New ConstructionLennar Homes
- $208,9914 bd2 ba1.6k sqft11774 Brinkburn Ct, Conroe, TX 77306New ConstructionMLS ID #4577863, Christopher Marti, Keller Williams City View. HAR
- $200,9904 bd2 ba1.6k sqft21219 Serene Meadow Dr, New Caney, TX 77357New ConstructionHAR
- $205,9914 bd2 ba1.7k sqft10458 Sugar Mill Dr, Conroe, TX 77306New ConstructionHAR
- $235,9904 bd3 ba1.9k sqft16611 Treasure Creek Ln, Splendora, TX 77372New ConstructionLennar Homes
