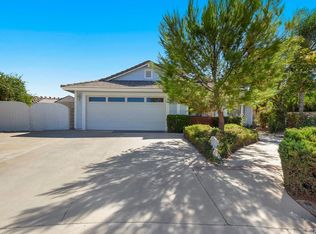
Don't miss this wonderfully upgraded single level 3 bed plus office, cul-de-sac Home. Vaulted ceilings throughout add a feel of spaciousness as you enter. New luxury vinyl plank flooring throughout, with carpet in 2 of the bedrooms. Windows have been upgraded in most rooms with tempered low-e glass in both sliders, and Living room windows. Lit with recessed lighting, the raised ceiling kitchen has newer appliances, beautifully refinished cabinetry, and is adjacent to, two dining areas. The kitchen sink and window overlooks the spacious covered back patio with upgraded slider to a dining area. The beautiful granite counter tops include backsplash and expand over the handy breakfast bar. The spacious main bedroom with its own upgraded slider to the back yard patio, has an extra large, walk-in, dream closet. The ensuite bathroom has been thoroughly upgraded with new vanity, designer mirrors over two sinks, extra large tiled shower with handrails. The hall bath has also been upgraded with new vanity, counter top, designer mirror, soaking tub and tiled shower enclosure. In the third bedroom the closet door is removed and the room is currently being used as a library. The converted work space off the garage, used as an office, is connected to the main HVAC system, and adds about 150 extra sq. ft., not included in specs. The HAVC system, including furnace and ductwork, has been replaced. Added throughout the home are upgraded baseboards, chair-rails in some areas, and new door and door casings. The faucets have been replaced in bathrooms and kitchen. Beautifully shaded front yard is adjacent to a newly installed driveway which provides ample extra parking. The easy care backyard has been enhanced with extra large 2'x2' pavers among artificial turf. There is a drip watering system in the front and back gardens. Garage walls have been insulated, covered with sheetrock, and the roll up garage door has been replaced. Attic Insulation has been replaced. Come and enjoy this well cared for home. Low Taxes and No HOA fees.
Sold for $596,000
Listed by: Coldwell Banker Realty • Gwendolyn Leevers • Contact: 951-303-3000
Bought with: eXp Realty of California, Inc.
Tax assessed value
$596,000
25537 Serpens Ct, Menifee, CA 92586
3beds
1,497sqft
Single Family Residence
Built in 1988
7,405 Square Feet Lot
$592,100 Zestimate®
$398/sqft
$2,897 Estimated rent
Home value
$592,100
$551,000 - $639,000
$2,897/mo
Zestimate® history
Owner options
List your home for rent
$2,897/mo
Rent Zestimate®
Find your next renter with Zillow Rental Manager. Plus, with online applications, you can quickly screen prospective tenants – for free.
$2,897/mo
Rent Zestimate®
Refinance and save
$3,806/mo
Est. payment
Refinancing to a lower rate could help reduce your monthly payments and save thousands over the life of the loan.
$3,806/mo
Est. payment
Explore your selling options
Work with a Zillow partner agent
Leverage their expertise and Zillow's premium Showcase listings to get your home seen by more buyers.
Get startedList with your own agent
Get your home in front of millions of buyers by listing it on Zillow.
Learn how to do itSell it yourself
Take full control of how buyers see your home on Zillow by listing For Sale by Owner (FSBO).
List your homeWhat's special
Easy care backyardConverted work spaceBeautiful granite counter topsRaised ceiling kitchenNewer appliancesDrip watering systemRecessed lighting
Zillow last checked:
Listing updated:
Listed by:
Gwendolyn Leevers DRE #01161519 951-660-8894,
Coldwell Banker Realty
Bought with:
Jenny Salkeld, DRE #01279194
eXp Realty of California, Inc.
Source: CRMLS,MLS#: SW24212778 Originating MLS: California Regional MLS
Originating MLS: California Regional MLSFacts & features
Interior
Bedrooms & bathrooms
- Bedrooms: 3
- Bathrooms: 2
- Full bathrooms: 2
- Main level bathrooms: 2
- Main level bedrooms: 3
Rooms
- Room types: Bedroom, Converted Bedroom, Family Room, Living Room, Primary Bedroom, Office, Other
Primary bedroom
- Features: Main Level Primary
Bedroom
- Features: All Bedrooms Down
Bathroom
- Features: Bathtub, Quartz Counters, Tub Shower
Other
- Features: Dressing Area
Kitchen
- Features: Granite Counters, Kitchen/Family Room Combo
Other
- Features: Walk-In Closet(s)
Heating
- Central
Cooling
- Central Air, Attic Fan
Appliances
- Included: Dishwasher, Disposal, Gas Range, Microwave, Water To Refrigerator, Water Heater
- Laundry: In Garage
Features
- Breakfast Bar, Chair Rail, Ceiling Fan(s), Recessed Lighting, All Bedrooms Down, Dressing Area, Main Level Primary, Walk-In Closet(s)
- Flooring: Carpet, See Remarks, Vinyl
- Has fireplace: Yes
- Fireplace features: Living Room
- Common walls with other units/homes: No Common Walls
Interior area
- Total interior livable area: 1,497 sqft
Property
Parking
- Total spaces: 4
- Parking features: Direct Access, Door-Single, Driveway, Garage Faces Front, Garage, Paved
- Attached garage spaces: 2
- Uncovered spaces: 2
Features
- Levels: One
- Stories: 1
- Entry location: flat
- Patio & porch: Concrete, Covered
- Pool features: None
- Spa features: None
- Fencing: Block
- Has view: Yes
- View description: None
Lot
- Size: 7,405 Square Feet
- Features: 6-10 Units/Acre, Back Yard, Drip Irrigation/Bubblers, Front Yard, Lawn, Landscaped, Street Level, Yard
Details
- Parcel number: 339153013
- Zoning: R-1
- Special conditions: Standard
Construction
Type & style
- Home type: SingleFamily
- Architectural style: Ranch
- Property subtype: Single Family Residence
Materials
- Roof: Concrete,Tile
Condition
- New construction: No
- Year built: 1988
Utilities & green energy
- Sewer: Public Sewer
- Water: Public
- Utilities for property: Cable Available, Electricity Connected, Natural Gas Connected, Phone Available, Sewer Connected, Water Connected
Community & HOA
Community
- Features: Storm Drain(s), Street Lights, Suburban
Location
- Region: Menifee
Financial & listing details
- Price per square foot: $398/sqft
- Tax assessed value: $596,000
- Annual tax amount: $6,858
- Date on market: 10/21/2024
- Cumulative days on market: 26 days
- Listing terms: Cash,Cash to New Loan,Conventional,Submit
- Inclusions: stove, microwave, dishwasher, and washer and dryer. Ask about other refrigerator
- Exclusions: Main bedroom drapes, game table light fixture, and both bathroom lights fixtures to be replaced with similar fixtures.
- Road surface type: Paved
Price history
| Date | Event | Price |
|---|---|---|
| 12/20/2024 | Sold | $596,000-0.5%$398/sqft |
Source:  CRMLS #SW24212778 Report a problem CRMLS #SW24212778 Report a problem | ||
| 11/17/2024 | Pending sale | $599,000$400/sqft |
Source: CRMLS #SW24212778 Report a problem | ||
| 10/21/2024 | Listed for sale | $599,000+93.9%$400/sqft |
Source: CRMLS #SW24212778 Report a problem | ||
| 7/13/2004 | Sold | $309,000+36.4%$206/sqft |
Source: Public Record Report a problem | ||
| 7/9/2003 | Sold | $226,500+102.2%$151/sqft |
Source: Public Record Report a problem | ||
| 8/30/1994 | Sold | $112,000$75/sqft |
Source: Public Record Report a problem | ||
Public tax history
| Year | Property taxes | Tax assessment |
|---|---|---|
| 2025 | $6,858 +40.8% | $596,000 +41.1% |
| 2024 | $4,871 -0.6% | $422,247 +2% |
| 2023 | $4,900 +1.3% | $413,969 +2% |
| 2022 | $4,838 +5.3% | $405,853 +5.7% |
| 2021 | $4,594 +12.4% | $383,918 +12% |
| 2020 | $4,088 +3.1% | $342,784 +3% |
| 2019 | $3,965 +6.5% | $332,800 +4% |
| 2018 | $3,722 +9.9% | $320,000 +10.3% |
| 2017 | $3,385 | $290,000 +4.3% |
| 2016 | $3,385 +15.3% | $278,000 +8.6% |
| 2015 | $2,936 +2.9% | $256,000 +2% |
| 2014 | $2,854 | $251,000 +43.4% |
| 2013 | -- | $175,000 +15.9% |
| 2012 | -- | $151,000 -1.3% |
| 2011 | -- | $153,000 -3.2% |
| 2010 | -- | $158,000 +0.6% |
| 2009 | -- | $157,000 -36.2% |
| 2008 | -- | $246,000 -23.5% |
| 2007 | -- | $321,483 +2% |
| 2006 | -- | $315,180 +2% |
| 2005 | -- | $309,000 +140.9% |
| 2003 | -- | $128,259 +2% |
| 2002 | -- | $125,745 +2% |
| 2001 | $1,418 +1.1% | $123,281 +2% |
| 2000 | $1,402 | $120,864 |
Find assessor info on the county website
Neighborhood: Sun City
Nearby homes
- $454,0003 bd2 ba1.4k sqft25549 Serpens Ct, Menifee, CA 92586Off Market
- $628,7003 bd2 ba2k sqft25525 Serpens Ct, Menifee, CA 92586Off Market
- $592,7004 bd3 ba2k sqft25525 Serpens Ct, Menifee, CA 92586Off Market
- $687,5003 bd3 ba2.1k sqft25486 Kamran Cir, Menifee, CA 92586Off Market
- $---- bd-- ba-- sqft25486 Kamran Cir, Sun City, CA 92586Off Market
- $713,8004 bd3 ba2.8k sqft25474 Kamran Cir, Sun City, CA 92586Off Market
- $658,8004 bd3 ba2.8k sqft25474 Kamran Cir, Menifee, CA 92586Off Market
- $469,6003 bd2 ba1.6k sqft25561 Serpens Ct, Sun City, CA 92586Off Market
Nearby schools
GreatSchools rating
- 7/10Ridgemoor Elementary SchoolGrades: K-5Distance: 0.1 mi
- 6/10Kathryn Newport Middle SchoolGrades: 6-8Distance: 1 mi
- NAMenifee PreschoolGrades: Distance: 1.8 mi
Schools provided by the listing agent
- Elementary: Menifee
- Middle: Menifee
Source: CRMLS. This data may not be complete. We recommend contacting the local school district to confirm school assignments for this home.
Get a cash offer in 3 minutes
Find out how much your home could sell for in as little as 3 minutes with a no-obligation cash offer.
Estimated market value
$592,100
Get a cash offer in 3 minutes
Find out how much your home could sell for in as little as 3 minutes with a no-obligation cash offer.
Estimated market value
$592,100
- California
- Riverside County
- Menifee
- 92586
- Sun City
- 25537 Serpens Ct
Nearby cities
Nearby neighborhoods
Nearby zip codes
Other Menifee Topics
