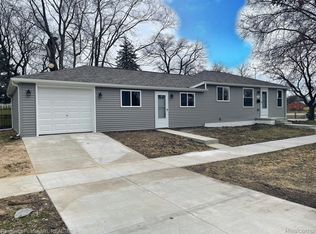
Welcome to 25538 Schoolcraft, a polished brick ranch in Redford Township offering 1,439 square feet of stylish, single-level living on a generous 0.19-acre lot. Framed by mature trees, a wide front lawn, established landscaping, and a striking red front door, the home makes a confident first impression before you ever step inside.
The main living area feels bright, open, and inviting, with large windows, updated flooring, and a comfortable flow designed for everyday ease. Natural light moves through the living and dining spaces, creating a clean, modern feel while still keeping the warmth and character of the home intact.
The kitchen is functional and well-positioned, offering built-in electric cooking, ample workspace, and easy access to the dining area, making the layout simple, efficient, and connected. Three entry-level bedrooms provide comfortable private spaces, while the full bath keeps the floor plan practical and accessible.
Beyond the main living areas, this home offers the kind of flexible space that makes a property stand out. Multiple bonus rooms create options for an office, fitness room, media space, hobby area, or additional storage. The dedicated laundry room adds convenience, while central air, natural gas heat, public water, public sewer, circuit breakers, and a programmable thermostat support everyday comfort.
The enclosed three-season room is a true lifestyle bonus, extending the living space and offering a quiet place to relax, unwind, or enjoy views of the yard. Outside, the patio, shed, exterior lighting, and attached 1-car garage with direct access, electricity, opener, and driveway parking add function and flexibility. A roof and insulation reported as approximately 3 years old add even more value.
Located near Schoolcraft and Beech Daly with sidewalks, paved roads, and convenient access to the surrounding Redford area, this ranch delivers comfort, space, and an elevated everyday feel.
Pending
Price cut: $15K (6/23)
$210,000
25538 Schoolcraft, Redford, MI 48239
2beds
1,439sqft
Single Family Residence
Built in 1954
8,276 Square Feet Lot
$207,200 Zestimate®
$146/sqft
$-- HOA
What's special
- 83 days
- 37
- 1
Zillow last checked:
Listing updated:
Listed by:
Michael Perna 248-886-4450,
EXP Realty The Perna Team 888-501-7085,
Jonathan Stevens 888-501-7085,
EXP Realty The Perna Team
Source: Realcomp II,MLS#: 20261040670
Facts & features
Interior
Bedrooms & bathrooms
- Bedrooms: 2
- Bathrooms: 1
- Full bathrooms: 1
Bedroom
- Level: Entry
- Area: 91
- Dimensions: 13 X 7
Bedroom
- Level: Entry
- Area: 176
- Dimensions: 16 X 11
Other
- Level: Entry
- Area: 40
- Dimensions: 8 X 5
Bonus room
- Level: Entry
- Area: 91
- Dimensions: 13 X 7
Bonus room
- Level: Entry
- Area: 132
- Dimensions: 12 X 11
Dining room
- Level: Entry
- Area: 77
- Dimensions: 11 X 7
Kitchen
- Level: Entry
- Area: 154
- Dimensions: 14 X 11
Laundry
- Level: Entry
- Area: 88
- Dimensions: 11 X 8
Living room
- Level: Entry
- Area: 266
- Dimensions: 19 X 14
Other
- Level: Entry
- Area: 156
- Dimensions: 13 X 12
Heating
- Forced Air, Natural Gas, Wall Furnace
Cooling
- Ceiling Fans, Central Air
Appliances
- Included: Built In Electric Oven, Built In Electric Range, Dishwasher, Disposal, Dryer, Microwave, Washer
- Laundry: Gas Dryer Hookup, Laundry Room, Washer Hookup
Features
- High Speed Internet, Programmable Thermostat
- Has basement: No
- Has fireplace: No
Interior area
- Total interior livable area: 1,439 sqft
- Finished area above ground: 1,439
Video & virtual tour
Property
Parking
- Total spaces: 1
- Parking features: One Car Garage, Attached, Direct Access, Driveway, Electricityin Garage, Garage Faces Front, Garage Door Opener
- Attached garage spaces: 1
Features
- Levels: One
- Stories: 1
- Entry location: GroundLevel
- Patio & porch: Enclosed, Patio
- Exterior features: Lighting
- Pool features: None
Lot
- Size: 8,276 Square Feet
- Dimensions: 80 x 103
- Features: Level
Details
- Additional structures: Sheds
- Parcel number: 79027010528000
- Special conditions: Short Sale No,Standard
Construction
Type & style
- Home type: SingleFamily
- Architectural style: Ranch
- Property subtype: Single Family Residence
Materials
- Brick
- Foundation: Slab
- Roof: Asphalt
Condition
- Platted Sub
- New construction: No
- Year built: 1954
- Major remodel year: 2023
Utilities & green energy
- Electric: Circuit Breakers
- Sewer: Public Sewer
- Water: Public
- Utilities for property: Above Ground Utilities, Cable Available, Underground Utilities
Community & HOA
Community
- Features: Sidewalks
- Security: Carbon Monoxide Detectors, Smoke Detectors
- Subdivision: B E TAYLOR GOLF & BRIDLE CLUB SUB
HOA
- Has HOA: No
Location
- Region: Redford
Financial & listing details
- Price per square foot: $146/sqft
- Tax assessed value: $64,906
- Annual tax amount: $4,185
- Date on market: 6/6/2026
- Cumulative days on market: 83 days
- Listing agreement: Exclusive Right To Sell
- Listing terms: Cash,Conventional,FHA,Va Loan
- Exclusions: Exclusion(s) Do Not Exist
Estimated market value
$207,200
$197,000 - $218,000
$1,580/mo
Price history
| Date | Event | Price |
|---|---|---|
| 6/30/2026 | Pending sale | $210,000$146/sqft |
Source: | ||
| 6/23/2026 | Price change | $210,000-6.7%$146/sqft |
Source: | ||
| 6/6/2026 | Listed for sale | $225,000+66.8%$156/sqft |
Source: | ||
| 8/30/2018 | Sold | $134,900$94/sqft |
Source: Public Record Report a problem | ||
| 6/26/2018 | Listed for sale | $134,900+28.5%$94/sqft |
Source: Community Choice Realty Inc #218058495 Report a problem | ||
| 3/5/2004 | Sold | $105,000$73/sqft |
Source: Public Record Report a problem | ||
Public tax history
| Year | Property taxes | Tax assessment |
|---|---|---|
| 2025 | -- | $89,200 +11.2% |
| 2024 | -- | $80,200 +13.1% |
| 2023 | -- | $70,900 +7.9% |
| 2022 | -- | $65,700 +14.5% |
| 2021 | -- | $57,400 |
| 2020 | $3,615 +68.1% | $57,400 +7.3% |
| 2019 | $2,150 | $53,500 +23.6% |
| 2018 | $2,150 | $43,300 +8% |
| 2017 | -- | $40,100 +4.2% |
| 2016 | $1,836 | $38,500 +19.2% |
| 2015 | $1,836 -36% | $32,300 +10.2% |
| 2013 | $2,870 +56.3% | $29,300 -13.1% |
| 2012 | $1,836 | $33,700 -10.6% |
| 2011 | -- | $37,700 -28.7% |
| 2009 | -- | $52,900 -18.5% |
| 2008 | -- | $64,900 -12.7% |
| 2007 | -- | $74,300 -15.7% |
| 2005 | $1,305 | $88,100 +42.6% |
| 2003 | -- | $61,800 +61.7% |
| 2001 | $2,194 +5.9% | $38,230 +3.2% |
| 2000 | $2,072 | $37,045 |
Find assessor info on the county website
Monthly payment
Est. payment


