Welcome to this beautifully designed ranch-style townhome in Plainfield, offering modern finishes and thoughtful upgrades throughout. This Colton floorplan features 2 bedrooms, 2 bathrooms, and a versatile flex room across 1,668 square feet of single-level living. The open-concept layout showcases 9-foot ceilings, luxury vinyl plank flooring, and a spacious kitchen with a large center island and a full suite of stainless steel appliances, including a range, microwave, dishwasher, and refrigerator. The kitchen flows seamlessly into the dining area and inviting family room-ideal for everyday living and entertaining. Just off the family room, you'll find a charming nook with potential to be customized as a stylish bar area or even expanded to accommodate a future half bath. The private owner's suite offers a generous walk-in closet and a beautifully appointed en-suite bath with a walk-in shower and upgraded vanity lighting. A well-positioned second bedroom and full bath provide comfort for guests, while the flex room near the entry adds additional functionality-perfect for a home office, den, or guest space. Additional highlights include a mudroom off the finished 2-car garage, a dedicated laundry room with washer and dryer, ceiling fans in the bedrooms and living room, updated lighting in the den and bar area, added vanity lighting in both bathrooms, and blinds installed throughout. Step outside to a private patio, ideal for relaxing or entertaining in any season. Located just minutes from vibrant Downtown Plainfield, known for its charm and local appeal, and with endless dining options along Route 59, this area truly offers the best of suburban living. Enjoy nearby scenic parks and outdoor spaces, perfect for recreation and relaxation. For commuters, you're approximately 30 miles from Chicago with convenient access to I-88 and I-55-making daily travel simple and efficient. A move-in ready opportunity combining low-maintenance living with style, comfort, and an exceptional location.
Active
$409,000
25538 W Alabaster Cir, Plainfield, IL 60544
2beds
1,668sqft
Townhouse, Single Family Residence
Built in 2025
3,888 Square Feet Lot
$-- Zestimate®
$245/sqft
$297/mo HOA
What's special
Modern finishesLarge center islandBeautifully appointed en-suite bathVersatile flex roomSpacious kitchenCharming nookOpen-concept layout
- --
- on Zillow |
- 276
- views |
- 11
- saves |
Likely to sell faster than
Zillow last checked:
Listed by:
Lufuno Russo 773-829-1626,
Compass
Source: MRED as distributed by MLS GRID,MLS#: 12689902
Facts & features
Interior
Bedrooms & bathrooms
- Bedrooms: 2
- Bathrooms: 2
- Full bathrooms: 2
Rooms
- Room types: Bonus Room
Primary bedroom
- Features: Bathroom (Full)
- Level: Main
- Area: 192 Square Feet
- Dimensions: 16X12
Bedroom 2
- Level: Main
- Area: 110 Square Feet
- Dimensions: 11X10
Bonus room
- Level: Main
- Area: 110 Square Feet
- Dimensions: 11X10
Dining room
- Features: Flooring (Hardwood)
- Level: Main
- Area: 132 Square Feet
- Dimensions: 12X11
Family room
- Level: Main
- Area: 228 Square Feet
- Dimensions: 19X12
Kitchen
- Features: Kitchen (Island, Pantry-Walk-in), Flooring (Hardwood)
- Level: Main
- Area: 208 Square Feet
- Dimensions: 16X13
Laundry
- Level: Main
- Area: 64 Square Feet
- Dimensions: 8X8
Living room
- Features: Flooring (Hardwood)
Heating
- Natural Gas
Cooling
- Central Air
Appliances
- Included: Range, Microwave, Dishwasher, Refrigerator
- Laundry: Gas Dryer Hookup, In Unit
Features
- Basement: None
Interior area
- Total structure area: 0
- Total interior livable area: 1,668 sqft
Property
Parking
- Total spaces: 2
- Parking features: Asphalt, Garage, Yes, Garage Owned, Attached
- Attached garage spaces: 2
Accessibility
- Accessibility features: No Disability Access
Features
- Patio & porch: Patio
Lot
- Size: 3,888 Square Feet
- Dimensions: 36 X 108
Details
- Parcel number: 0308100001000000
- Special conditions: None
Construction
Type & style
- Home type: Townhouse
- Property subtype: Townhouse, Single Family Residence
Materials
- Vinyl Siding, Stone
- Foundation: Concrete Perimeter
- Roof: Asphalt
Condition
- New Construction
- New construction: Yes
- Year built: 2025
Details
- Builder model: COLTON-COS
Utilities & green energy
- Sewer: Public Sewer
- Water: Lake Michigan, Public
Green energy
- Energy efficient items: Enhanced Air Filtration
- Water conservation: Low flow commode, Low flow fixtures
Community & HOA
Community
- Subdivision: The Villas At Lockley
HOA
- Has HOA: Yes
- Amenities included: Patio, Public Bus
- Services included: Lawn Care, Snow Removal, Other
- HOA fee: $297 monthly
Location
- Region: Plainfield
Financial & listing details
- Price per square foot: $245/sqft
- Annual tax amount: $5,220
- Ownership: Fee Simple w/ HO Assn.
Estimated market value
Not available
Estimated sales range
Not available
Not available
Price history
| Date | Event | Price |
|---|---|---|
| 5/16/2026 | Listing removed | $419,735$252/sqft |
Source:  MRED as distributed by MLS GRID #12617536 Report a problem MRED as distributed by MLS GRID #12617536 Report a problem | ||
| 4/30/2026 | Listed for sale | $419,735+3.2%$252/sqft |
Source: MRED as distributed by MLS GRID #12617536 Report a problem | ||
| 3/21/2025 | Sold | $406,850$244/sqft |
Source: MRED as distributed by MLS GRID #12269411 Report a problem | ||
| 2/19/2025 | Contingent | $406,850-4.7%$244/sqft |
Source: MRED as distributed by MLS GRID #12269411 Report a problem | ||
| 2/10/2025 | Price change | $426,850-2.4%$256/sqft |
Source: MRED as distributed by MLS GRID #12269411 Report a problem | ||
| 2/5/2025 | Price change | $437,350-2.2%$262/sqft |
Source: MRED as distributed by MLS GRID #12269411 Report a problem | ||
| 1/22/2025 | Listed for sale | $447,350$268/sqft |
Source: MRED as distributed by MLS GRID #12269411 Report a problem | ||
Public tax history
Tax history is unavailable.
Monthly payment
Est. payment
Payment breakdown
Explore the cost of this home by adjusting the details. Changes won't be saved.Climate risks
Neighborhood: 60544
Nearby schools
GreatSchools rating
- 7/10Hunt Club Elementary SchoolGrades: K-5Distance: 5.9 mi
- 6/10Traughber Jr High SchoolGrades: 6-8Distance: 5.6 mi
- 8/10Oswego High SchoolGrades: 9-12Distance: 6.6 mi
Schools provided by the listing agent
- Elementary: Lincoln Elementary School
- Middle: Ira Jones Middle School
- High: Plainfield North High School
- District: 202
Source: MRED as distributed by MLS GRID. This data may not be complete. We recommend contacting the local school district to confirm school assignments for this home.
- $599,9905 bd3 ba3k sqft14725 S Starflower Cir, Plainfield, IL 60544Sold
- $542,9904 bd3 ba2.8k sqft14927 S Greenbriar Dr, Plainfield, IL 60544Sold
- $---- bd-- ba-- sqft13448 Skyline Dr, Plainfield, IL 60585Off Market
- $559,9904 bd3 ba2.8k sqft14736 S Starflower Cir, Plainfield, IL 60544Sold
- $539,9904 bd3 ba2.8k sqft14731 S Starflower Cir, Plainfield, IL 60544Sold
- $514,9904 bd3 ba2.3k sqft14743 S Starflower Cir, Plainfield, IL 60544Sold
- $550,2904 bd3 ba2.8k sqft14737 S Starflower Cir, Plainfield, IL 60544Sold
- $474,9904 bd3 ba2.6k sqft14742 S Starflower Cir, Plainfield, IL 60544Sold
- $449,9902 bd2 ba1.8k sqft14735 S Greenbriar Dr, Plainfield, IL 60544Sold
A local agent can set up tours, give advice and negotiate with sellers.
Similar homes
- $389,9903 bd2 ba1.6k sqft25529 W Alabaster Cir, Plainfield, IL 60544Active
 MRED as distributed by MLS GRID
 - $395,0003 bd2 ba2k sqft1132 Foxridge Ln, Aurora, IL 60502New
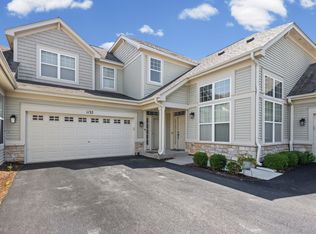 MLS ID #12709248, Zakee Hussain, HomeSmart Connect LLC. MRED as distributed by MLS GRID
 - $389,9903 bd3 ba1.7k sqft1697 Baler Ave, Aurora, IL 60503New
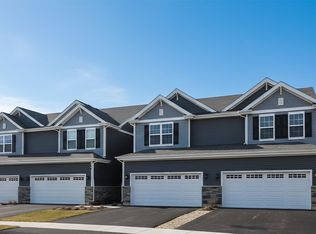 MRED as distributed by MLS GRID
 - $410,0002 bd3 ba1.7k sqft4150 Irving Rd, Aurora, IL 60504Active
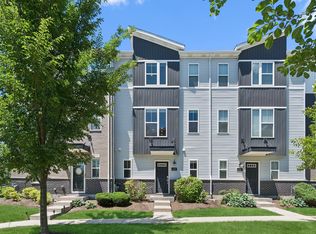 MLS ID #12706996, Jennifer Anteliz, Baird & Warner. MRED as distributed by MLS GRID
 - $390,0002 bd3 ba1.5k sqft4425 Monroe Ct, Naperville, IL 60564Price ChangeMLS ID #12701808, Subhapriya Lakshmanan, CSC, Charles Rutenberg Realty of IL. MRED as distributed by MLS GRID
- $437,0004 bd3 ba1.9k sqft2341 Mayfield Dr, Montgomery, IL 60538NewMLS ID #12711112, Joseph Lukaszek, Brokerocity Inc. MRED as distributed by MLS GRID
- $449,0003 bd3 ba1.8k sqft12740 S Nicholas Dr, Plainfield, IL 60585ActiveMLS ID #12648345, Kristy Garcia, Coldwell Banker Realty. MRED as distributed by MLS GRID
- $434,9003 bd3 ba1.9k sqft4467 Monroe Ct, Naperville, IL 60564ActiveMLS ID #12700602, Brett McIntyre, CNC,e-PRO,GRI,RENE, john greene, Realtor. MRED as distributed by MLS GRID
- $449,9903 bd3 ba1.7k sqft1740 Stable Ln, Aurora, IL 60503NewMRED as distributed by MLS GRID
- $419,9004 bd3 ba2.3k sqft1803 Chestnut Hill Rd, Plainfield, IL 60586ActiveMLS ID #12694641, Hannah Fornelli, john greene Realtor. MRED as distributed by MLS GRID
- $414,9903 bd3 ba1.8k sqft5906 Hawkweed Dr #7403, Naperville, IL 60564ActiveMLS ID #12675723, Nicholas Solano, Twin Vines Real Estate Svcs. MRED as distributed by MLS GRID
- $415,0003 bd3 ba2.1k sqft402 Cahokia St, Joliet, IL 60431ActiveMLS ID #12643653, Jose Segura, RE/MAX American Dream. MRED as distributed by MLS GRID
- $439,0002 bd2 ba1.6k sqft2091 Samantha Joy Ln, Bolingbrook, IL 60490ActiveMLS ID #12700428, Kathie Frerman, @properties Christies International Real Estate. MRED as distributed by MLS GRID
- $429,9004 bd3 ba1.9k sqft1810 Wild Rose Trl, Joliet, IL 60431ActiveMLS ID #12659453, Jim Czeszewski, ABR,CNC,SFR, Compass. MRED as distributed by MLS GRID
- $471,9904 bd3 ba2k sqft13546 S Coronado Cir, Plainfield, IL 60544ActiveMRED as distributed by MLS GRID
- $429,9903 bd3 ba1.7k sqft1748 Stable Ln, Aurora, IL 60503ActiveMRED as distributed by MLS GRID
- $393,9893 bd4 ba1.9k sqft186 River Mist Dr, Oswego, IL 60543ActiveMLS ID #12599739, Tiffany Wigsmoen, Keller Williams Infinity. MRED as distributed by MLS GRID
- $440,0004 bd3 ba2.4k sqft1914 Eagle Dr, Morris, IL 60450NewMLS ID #12709314, Lori A Bonarek, ABR,AHWD,E-PRO,PSA,SFR,SRS, Lori Bonarek Realty. MRED as distributed by MLS GRID
- $425,0005 bd3 ba2.3k sqft27337 W Deer Hollow Ln, Channahon, IL 60410ActiveMLS ID #12705069, Christy Schmaedeke, Keller Williams Infinity. MRED as distributed by MLS GRID
- $407,8003 bd3 ba1.8k sqft2265 Horseshoe Cir, Naperville, IL 60564Price ChangeMLS ID #12674490, Linda Abdel, Coldwell Banker Real Estate Group. MRED as distributed by MLS GRID
