At Heritage Station in Punta Gorda, we offer more than just a home; we provide a lifestyle where luxury and comfort come together. Our thoughtfully designed single-family homes feature modern options to suit your preferences, all within a private, gated community. Enjoy the cozy convenience of natural gas. Stay worry-free with no flood zones to disrupt your paradise. Upon entering the Drexel floorplan, the foyer welcomes you through a Full Lite Front Door into the open-concept living space, with soaring 9'4 ceilings that create an expansive and airy atmosphere. The gourmet kitchen is perfect for casual meals and social gatherings, featuring an island bar top, 42" soft-close Shaker cabinets, stunning granite countertops, and a beautiful tile backsplash. The kitchen is complete with stainless steel appliances, including a wall oven and refrigerator, providing both style and functionality. The adjacent breakfast nook offers an ideal spot for additional seating and dining options. The inviting great room is spacious and versatile, including a den with French double doors, which can be used as an office or personalized to suit your needs. Throughout the home, cordless blinds add convenience and a sleek, clean look. The master suite offers homeowners a luxurious retreat with a DLX Master Bath, complete with tiled showers, double sinks, and a walk-in closet. This spa-like bath provides a perfect space for relaxation. Step outside through the sliding glass doors to the screened-in lanai, perfect for enjoying the outdoors in a beautifully landscaped setting. The home features architectural shingles, hurricane shutters for added protection, and a stone exterior that enhances its curb appeal. The brick pavers on the entryway and driveway offer an elegant touch, ensuring durability and style. The laundry room includes a washer and dryer, along with a convenient utility sink, adding both functionality and convenience to the home. Smart home features include a Ring Video Doorbell, a Smart Thermostat for energy efficiency, and a Keyless Entry Smart Door Lock, providing added security and convenience. The Drexel floorplan is designed to be functional and accommodating for all, offering a thoughtfully designed layout that maximizes space and comfort.
Sold for $390,000
$390,000
25539 Calusa Dr, Punta Gorda, FL 33955
3beds
1,988sqft
Single Family Residence
Built in 2024
9,958 Square Feet Lot
$363,500 Zestimate®
$196/sqft
$3,177 Estimated rent
Home value
$363,500
$324,000 - $407,000
$3,177/mo
Zestimate® history
Owner options
List your home for rent
$3,177/mo
Rent Zestimate®
Find your next renter with Zillow Rental Manager. Plus, with online applications, you can quickly screen prospective tenants – for free.
$3,177/mo
Rent Zestimate®
Refinance and save
$2,779/mo
Est. payment
Refinancing to a lower rate could help reduce your monthly payments and save thousands over the life of the loan.
$2,779/mo
Est. payment
Explore your selling options
Work with a Zillow partner agent
Leverage their expertise and Zillow's premium Showcase listings to get your home seen by more buyers.
Get startedList with your own agent
Get your home in front of millions of buyers by listing it on Zillow.
Learn how to do itSell it yourself
Take full control of how buyers see your home on Zillow by listing For Sale by Owner (FSBO).
List your homeWhat's special
Island bar topScreened-in lanaiGranite countertopsMaster suiteOpen-concept living spaceArchitectural shinglesBrick pavers
Zillow last checked:
Listing updated:
Listed by:
Dakota DuBois 813-437-3506,
NEW HOME STAR FLORIDA LLC 407-803-4083
Bought with:
Non-Member Agent
STELLAR NON-MEMBER OFFICE
Source: Stellar MLS,MLS#: O6264775 Originating MLS: Orlando Regional
Originating MLS: Orlando Regional
Facts & features
Interior
Bedrooms & bathrooms
- Bedrooms: 3
- Bathrooms: 2
- Full bathrooms: 2
Rooms
- Room types: Den/Library/Office
Primary bedroom
- Features: Dual Sinks, En Suite Bathroom, Granite Counters, Other, Shower No Tub, Window/Skylight in Bath, Walk-In Closet(s)
- Level: First
- Area: 211.2 Square Feet
- Dimensions: 13.2x16
Bedroom 2
- Features: Built-in Closet
- Level: First
- Area: 148.68 Square Feet
- Dimensions: 12.6x11.8
Bedroom 3
- Features: Built-in Closet
- Level: First
- Area: 132 Square Feet
- Dimensions: 13.2x10
Balcony porch lanai
- Level: First
- Area: 102.94 Square Feet
- Dimensions: 11.3x9.11
Den
- Features: Other
- Level: First
- Area: 123.48 Square Feet
- Dimensions: 12.6x9.8
Dinette
- Level: First
- Area: 177.84 Square Feet
- Dimensions: 11.4x15.6
Great room
- Level: First
- Area: 212.16 Square Feet
- Dimensions: 13.6x15.6
Kitchen
- Features: Breakfast Bar, Granite Counters, Other, Pantry
- Level: First
Laundry
- Features: Other
- Level: First
Heating
- Central, Electric
Cooling
- Central Air
Appliances
- Included: Oven, Cooktop, Dishwasher, Disposal, Dryer, Gas Water Heater, Microwave, Refrigerator, Washer
- Laundry: Inside, Laundry Room
Features
- Crown Molding, Eating Space In Kitchen, High Ceilings, Open Floorplan, Primary Bedroom Main Floor, Smart Home, Stone Counters, Thermostat, Tray Ceiling(s), Walk-In Closet(s)
- Flooring: Ceramic Tile
- Windows: Blinds, ENERGY STAR Qualified Windows, Insulated Windows, Low Emissivity Windows, Hurricane Shutters
- Has fireplace: No
Interior area
- Total structure area: 2,560
- Total interior livable area: 1,988 sqft
Property
Parking
- Total spaces: 2
- Parking features: Driveway, Garage Door Opener
- Attached garage spaces: 2
- Has uncovered spaces: Yes
Features
- Levels: One
- Stories: 1
- Patio & porch: Covered, Patio, Screened
- Exterior features: Irrigation System
Lot
- Size: 9,958 Square Feet
- Features: Landscaped
Details
- Parcel number: 422319426066
- Zoning: PD
- Special conditions: None
Construction
Type & style
- Home type: SingleFamily
- Architectural style: Florida,Traditional
- Property subtype: Single Family Residence
Materials
- Block, Stone, Stucco
- Foundation: Slab
- Roof: Other,Shingle
Condition
- Completed
- New construction: Yes
- Year built: 2024
Details
- Builder model: Drexel
- Builder name: Maronda Homes
Utilities & green energy
- Sewer: Public Sewer
- Water: Public
- Utilities for property: Cable Available
Community & HOA
Community
- Features: Dog Park, Gated Community - No Guard, Playground
- Security: Smoke Detector(s)
- Pet fee: $0 monthly
- Subdivision: HERITAGE STATION
HOA
- Has HOA: Yes
- Services included: Other
- HOA fee: $130 monthly
- HOA name: CO Maronda Homes
Location
- Region: Punta Gorda
Financial & listing details
- Price per square foot: $196/sqft
- Tax assessed value: $423,089
- Annual tax amount: $1,240
- Date on market: 12/15/2024
- Cumulative days on market: 72 days
- Listing terms: Cash,Conventional,FHA,VA Loan
- Ownership: Fee Simple
- Total actual rent: 0
- Road surface type: Paved
Price history
| Date | Event | Price |
|---|---|---|
| 5/9/2025 | Sold | $390,000-7.1%$196/sqft |
Source:  Stellar MLS #O6264775 Report a problem Stellar MLS #O6264775 Report a problem | ||
| 2/26/2025 | Pending sale | $419,900$211/sqft |
Source: Stellar MLS #O6264775 Report a problem | ||
| 2/6/2025 | Price change | $419,900-2.3%$211/sqft |
Source:  Maronda Homes Report a problem Maronda Homes Report a problem | ||
| 1/9/2025 | Price change | $429,900+0.1%$216/sqft |
Source: Maronda Homes Report a problem | ||
| 12/31/2024 | Price change | $429,612-0.1%$216/sqft |
Source: Maronda Homes Report a problem | ||
| 11/28/2024 | Listed for sale | $429,900$216/sqft |
Source: Maronda Homes Report a problem | ||
Public tax history
| Year | Property taxes | Tax assessment |
|---|---|---|
| 2025 | $5,731 +348.3% | $339,606 +343.9% |
| 2024 | $1,278 | $76,500 |
Find assessor info on the county website
Neighborhood: 33955
Nearby homes
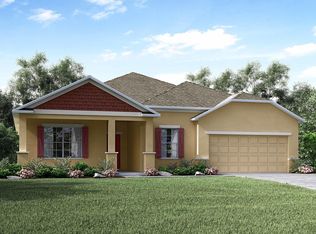
- $371,4003 bd2 ba2k sqft25518 Calusa Dr, Punta Gorda, FL 33955Off Market
- $450,0003 bd2 ba2k sqft25500 Calusa Dr, Punta Gorda, FL 33955Sold
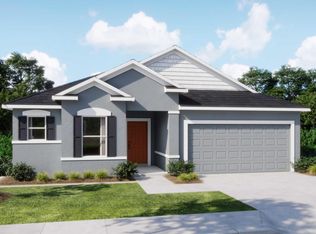
- $400,0003 bd2 ba1.9k sqft25551 Calusa Dr, Punta Gorda, FL 33955Sold
- $408,7003 bd2 ba1.9k sqft25506 Calusa Dr, Punta Gorda, FL 33955Sold

- $90,000-- bd-- ba-- sqft25566 Calusa Dr, Punta Gorda, FL 33955Off Market
- $309,6404 bd2 ba1.7k sqft25572 Calusa Dr, Punta Gorda, FL 33955Sold
- $308,400-- bd-- ba-- sqft25557 Calusa Dr, Punta Gorda, FL 33955Sold
- from $279,9904 bd2 ba1.7k sqftPalm Plan, Heritage Station, Punta Gorda, FL 33955New Construction
Nearby schools
GreatSchools rating
- 5/10East Elementary SchoolGrades: PK-5Distance: 9.5 mi
- 4/10Punta Gorda Middle SchoolGrades: 6-8Distance: 8.4 mi
- 5/10Charlotte High SchoolGrades: 9-12Distance: 8.3 mi
Schools provided by the listing agent
- Elementary: East Elementary
- Middle: Punta Gorda Middle
- High: Charlotte High
Source: Stellar MLS. This data may not be complete. We recommend contacting the local school district to confirm school assignments for this home.


Get pre-qualified for a loan
At Zillow Home Loans, we can pre-qualify you in as little as 5 minutes with no impact to your credit score.An equal housing lender. NMLS #10287.
Sell for more on Zillow
Get a Zillow Showcase℠ listing at no additional cost and you could sell for .
$363,500
2% more
+$7,270
With Zillow Showcase(estimated)
$370,770
- Florida
- Charlotte County
- Punta Gorda
- 33955
- 25539 Calusa Dr
Nearby cities
Nearby zip codes
Other Punta Gorda Topics
