Priced to sell and ready for its next chapter! Located in the established Lexington Woods community, this 4 bedroom, 2.5 bath home offers approximately 1,860 square feet and plenty of opportunity to make it your own. The spacious backyard features mature trees, a large wooden deck, and room to create your ideal outdoor space. Inside, you’ll find a functional two story layout with all bedrooms upstairs, an island kitchen with a breakfast area, formal dining space, and a living room with a wood burning fireplace. The primary suite includes dual sinks and a jetted tub, and the home also offers a two car attached garage. Neighborhood amenities include a community pool, with convenient access to I45, Hardy Toll Road, Grand Parkway, shopping, and dining. Offered as is and priced with updates in mind, this is a great opportunity for an investor or buyer
looking for value and the chance to personalize a home. Schedule your showing today!
For sale
$190,000
25539 Chapel Ridge Ln, Spring, TX 77373
4beds
1,860sqft
Single Family Residence
Built in 1983
7,361 Square Feet Lot
$187,600 Zestimate®
$102/sqft
$40/mo HOA
What's special
Spacious backyardFunctional two story layoutLarge wooden deckFormal dining spaceIsland kitchenMature treesBreakfast area
- 1 day
- 459
- 122
Likely to sell faster than
Zillow last checked:
Listing updated:
Listed by:
Anna Perez TREC #0764379 832-501-3453,
CB&A, Realtors- Southeast
Source: HAR,MLS#: 28463687
Facts & features
Interior
Bedrooms & bathrooms
- Bedrooms: 4
- Bathrooms: 3
- Full bathrooms: 2
- 1/2 bathrooms: 1
Primary bedroom
- Level: Second
- Area: 210
- Dimensions: 14x15
Bedroom
- Level: Second
- Area: 121
- Dimensions: 11x11
Bedroom
- Level: Second
- Area: 110
- Dimensions: 10x11
Bedroom
- Level: Second
- Area: 135
- Dimensions: 9x15
Dining room
- Level: First
- Area: 165
- Dimensions: 11x15
Kitchen
- Level: First
- Area: 285
- Dimensions: 19x15
Living room
- Level: First
- Area: 299
- Dimensions: 23x13
Heating
- Electric
Cooling
- Electric
Appliances
- Included: Microwave, Electric Cooktop, Electric Range, Dishwasher
Features
- All Bedrooms Up
- Number of fireplaces: 1
- Fireplace features: Wood Burning
Interior area
- Total structure area: 1,860
- Total interior livable area: 1,860 sqft
Property
Parking
- Total spaces: 2
- Parking features: Attached
- Attached garage spaces: 2
Features
- Stories: 2
- Has spa: Yes
Lot
- Size: 7,361 Square Feet
- Features: Subdivided, 0 Up To 1/4 Acre
Details
- Parcel number: 1123970000035
Construction
Type & style
- Home type: SingleFamily
- Architectural style: Traditional
- Property subtype: Single Family Residence
Materials
- Brick, Cement Siding
- Foundation: Slab
- Roof: Composition
Condition
- New construction: No
- Year built: 1983
Utilities & green energy
- Sewer: Public Sewer
- Water: Public
Community & HOA
Community
- Subdivision: Lexington Woods
HOA
- Has HOA: Yes
- Amenities included: Jogging Path, Park, Playground, Pool, Trail(s)
- HOA fee: $475 annually
Location
- Region: Spring
Financial & listing details
- Price per square foot: $102/sqft
- Tax assessed value: $226,770
- Annual tax amount: $5,047
- Date on market: 9/24/2026
- Listing terms: Cash,Conventional,FHA,Investor
Estimated market value
$187,600
$178,000 - $197,000
$1,975/mo
Price history
| Date | Event | Price |
|---|---|---|
| 9/24/2026 | Listed for sale | $190,000-9.5%$102/sqft |
Source:  HAR #28463687 Report a problem HAR #28463687 Report a problem | ||
| 8/28/2026 | Listing removed | $209,900$113/sqft |
Source: HAR #40850321 Report a problem | ||
| 8/24/2026 | Listed for sale | $209,900+23.5%$113/sqft |
Source: HAR #40850321 Report a problem | ||
| 6/26/2018 | Listing removed | $170,000$91/sqft |
Source: Coldwell Banker United, Realtors - The Woodlands #4480740 Report a problem | ||
| 5/25/2018 | Pending sale | $170,000$91/sqft |
Source: Coldwell Banker United, Realtors - The Woodlands #4480740 Report a problem | ||
| 5/15/2018 | Listed for sale | $170,000+26.2%$91/sqft |
Source: Coldwell Banker United, #4480740 Report a problem | ||
| 6/29/2015 | Sold | -- |
Source: Agent Provided Report a problem | ||
| 6/4/2015 | Pending sale | $134,750$72/sqft |
Source: Keller Williams Signature #59006448 Report a problem | ||
| 5/15/2015 | Listed for sale | $134,750+49.7%$72/sqft |
Source: Keller Williams Signature #59006448 Report a problem | ||
| 7/2/2013 | Listing removed | $1,400$1/sqft |
Source: Keller Williams Signature Realty #38831413 Report a problem | ||
| 6/14/2013 | Price change | $1,400-3.4%$1/sqft |
Source: Keller Williams Signature Realty #38831413 Report a problem | ||
| 6/13/2013 | Listed for rent | $1,450$1/sqft |
Source: Keller Williams Signature Realty #38831413 Report a problem | ||
| 5/30/2013 | Listing removed | $90,000$48/sqft |
Source: Keller Williams Realty - The Woodlands & Magnolia #32928641 Report a problem | ||
| 5/15/2013 | Pending sale | $90,000$48/sqft |
Source: Keller Williams Realty - The Woodlands & Magnolia #32928641 Report a problem | ||
| 4/18/2013 | Price change | $90,000+0.1%$48/sqft |
Source: Keller Williams Realty - The Woodlands & Magnolia #32928641 Report a problem | ||
| 1/17/2013 | Price change | $89,900-2.3%$48/sqft |
Source: Keller Williams Realty The Woodlands #32928641 Report a problem | ||
| 12/18/2012 | Price change | $92,000-6.1%$49/sqft |
Source: Keller Williams Realty The Woodlands #32928641 Report a problem | ||
| 11/30/2012 | Listed for sale | $98,000+15.4%$53/sqft |
Source: Keller Williams Realty The Woodlands #32928641 Report a problem | ||
| 5/17/2009 | Listing removed | $84,900$46/sqft |
Source: HAR #8946153 Report a problem | ||
| 4/28/2009 | Price change | $84,900-10.2%$46/sqft |
Source: HAR #8946153 Report a problem | ||
| 4/4/2009 | Price change | $94,500-5.4%$51/sqft |
Source: HAR #8946153 Report a problem | ||
| 4/1/2009 | Price change | $99,900-4.8%$54/sqft |
Source: HAR #8946153 Report a problem | ||
| 3/24/2009 | Price change | $104,900-8.7%$56/sqft |
Source: HAR #8946153 Report a problem | ||
| 2/27/2009 | Listed for sale | $114,900$62/sqft |
Source: HAR #8946153 Report a problem | ||
Public tax history
| Year | Property taxes | Tax assessment |
|---|---|---|
| 2025 | $1,664 +2.6% | $226,770 |
| 2024 | $1,622 +21% | $226,770 -2.7% |
| 2023 | $1,340 +8.5% | $233,156 +11.2% |
| 2022 | $1,236 | $209,640 +16.3% |
| 2021 | -- | $180,241 +15.1% |
| 2020 | $1,324 -3.9% | $156,647 -2.4% |
| 2019 | $1,377 -52.4% | $160,425 +7.3% |
| 2018 | $2,895 | $149,573 +2.3% |
| 2017 | $2,895 +12.7% | $146,191 +17.8% |
| 2016 | $2,569 +3.2% | $124,136 |
| 2015 | $2,490 | $124,136 +25.3% |
| 2014 | $2,490 | $99,090 |
| 2013 | -- | $99,090 |
| 2012 | -- | $99,090 -12.2% |
| 2011 | -- | $112,807 |
| 2010 | -- | $112,807 -6.6% |
| 2009 | -- | $120,838 -4.4% |
| 2007 | -- | $126,361 +9% |
| 2006 | -- | $115,900 |
| 2005 | -- | $115,900 +2.9% |
| 2004 | -- | $112,600 +10% |
| 2003 | -- | $102,400 +10% |
| 2002 | -- | $93,100 +9.9% |
| 2001 | -- | $84,700 |
| 2000 | -- | $84,700 |
Find assessor info on the county website
Monthly payment
Est. payment
Payment breakdown
Explore the cost of this home by adjusting the details. Changes won't be saved.Climate risks
Neighborhood: Lexington Woods
Nearby schools
Schools provided by the listing agent
- Elementary: John Winship Elementary School
- Middle: Twin Creeks Middle School
- High: Spring High School
Source: HAR. This data may not be complete. We recommend contacting the local school district to confirm school assignments for this home.
Similar homes
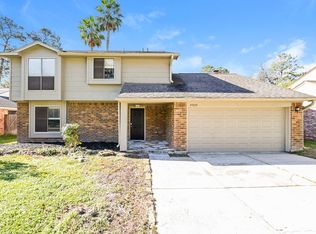
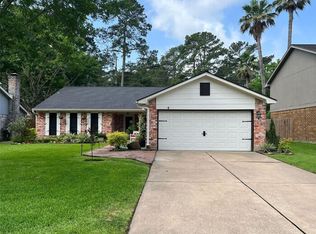
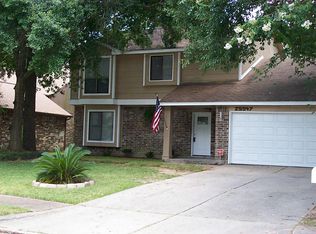
- $229,9004 bd2 ba1.5k sqft24127 Spring Day Ln, Spring, TX 77373For Sale
 MLS ID #56501621, Amanda Lefebvre, Orchard Brokerage. HAR
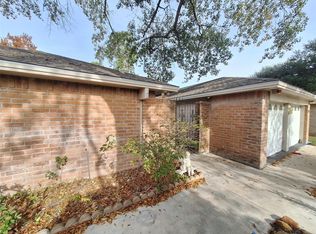
 - $199,0004 bd3 ba2.5k sqft2531 Goldspring Ln, Spring, TX 77373For Sale
 MLS ID #89969459, Rebecca Striebeck, StepStone Realty LLC. HAR
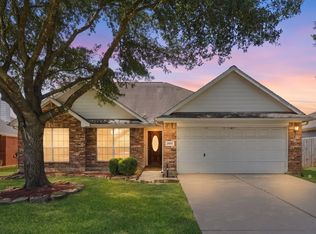
 - $279,0004 bd3 ba2.3k sqft24007 Floragate Dr, Spring, TX 77373For Sale
 MLS ID #51112755, Wendy Ahmad, RE/MAX Integrity. HAR
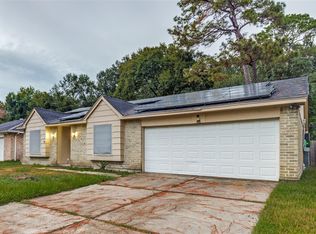
 - $198,0003 bd2 ba1.6k sqft23618 Wintergate Dr, Spring, TX 77373For Sale
 MLS ID #61042058, Jacob Morales, Central Metro Realty. HAR
