STILL AVAILABLE TO SHOW, under contract with home sale contingency and kick out clause. Immaculate 6 bedroom, 4.5 bath home in Chantilly that is turn key ready!! You MUST see this gorgeous home that has been meticulously maintained with over $200,000 in upgrades. This home boasts 5 bedrooms upstairs with ample storage, 3 full bathrooms and spacious laundry room with deep utility sink and storage. The fifth bedroom is wired with 5:1 surround sound and may be used as a flex space if you don't want to use it as a bedroom. The main level open floor plan is stunning and attention has been paid to every detail. You will be spoiled by the amazing kitchen renovation and upgrades! The main entertaining space in the basement has been wired with surround sound for entertaining and the mounted speakers and tv convey! As an added bonus there is also a sixth bedroom and full bathroom. The backyard patio entertainment space has been created with privacy in mind for you to enjoy the built in grill with its own dedicated gas line (NO portable propane tanks needed) and dining table. Or take a quick walk down to one of the many tot lots or visit the clubhouse and neighborhood pool. UPDATES: Roof replaced (2018), Water heater (2023), HVAC (2017), kitchen with added commercial ventilation for hood (2020), Luxury vinyl throughout house and new carpet in bedrooms (2020), master bath vanity replaced UPGRADES: Water softener (2020), HVAC (Carrier 4 ton with Infinity, gas furnace, air scrubber, exterior surge protector, Infinity zone electronic damper zone system, sump pump battery), built in bookcases in living room (2014), Tennessee flagstone patio with built-in grill (dedicated gas line) (2014), in ground irrigation and sprinkler system (2014), french drain (2016), plantation shutters on all main floor windows (2020), kitchen remodel with quartz countertop, under cabinet lighting and upgraded appliances (Bosch refrigerator and dishwasher, Monogram 48" Dual-fuel Professional Range with 6 burners and griddle, Zephyr hood and Zephyr Beverage Fridge) (2020) Additional CONVEYANCES: Zephyr beverage mini fridge in kitchen, 2nd refrigerator in garage, mounted tvs in living room and basement, surround sound mounted speakers in basement, all patio furniture in backyard (except the solo stove and the wood shed)
Sold for $1,169,000
$1,169,000
25539 Taylor Crescent Dr, Chantilly, VA 20152
6beds
3,863sqft
Single Family Residence
Built in 2011
6,534 Square Feet Lot
$1,199,000 Zestimate®
$303/sqft
$4,596 Estimated rent
Home value
$1,199,000
$1.14M - $1.26M
$4,596/mo
Zestimate® history
Owner options
List your home for rent
$4,596/mo
Rent Zestimate®
Find your next renter with Zillow Rental Manager. Plus, with online applications, you can quickly screen prospective tenants – for free.
$4,596/mo
Rent Zestimate®
Refinance and save
$7,190/mo
Est. payment
Refinancing to a lower rate could help reduce your monthly payments and save thousands over the life of the loan.
$7,190/mo
Est. payment
Explore your selling options
Work with a Zillow partner agent
Leverage their expertise and Zillow's premium Showcase listings to get your home seen by more buyers.
Get startedList with your own agent
Get your home in front of millions of buyers by listing it on Zillow.
Learn how to do itSell it yourself
Take full control of how buyers see your home on Zillow by listing For Sale by Owner (FSBO).
List your homeWhat's special
French drainOpen floor planLuxury vinyl throughout houseTennessee flagstone patioPatio furniture in backyardBackyard patio entertainment spaceAmazing kitchen renovation
Zillow last checked:
Listing updated:
Listed by:
Jacqueline Hazlett 434-242-5661,
Pearson Smith Realty, LLC
Bought with:
Zach Costello, 0226033156
Stello Homes, LLC
Source: Bright MLS,MLS#: VALO2093228
Facts & features
Interior
Bedrooms & bathrooms
- Bedrooms: 6
- Bathrooms: 5
- Full bathrooms: 4
- 1/2 bathrooms: 1
- Main level bathrooms: 1
Rooms
- Room types: Living Room, Dining Room, Primary Bedroom, Bedroom 2, Bedroom 3, Bedroom 4, Bedroom 5, Kitchen, Basement, Foyer, Office, Additional Bedroom
Primary bedroom
- Level: Upper
Other
- Level: Lower
Bedroom 2
- Features: Jack and Jill Bathroom
- Level: Upper
Bedroom 3
- Features: Jack and Jill Bathroom
- Level: Upper
Bedroom 4
- Level: Upper
Bedroom 5
- Level: Upper
Basement
- Level: Lower
Dining room
- Level: Main
Foyer
- Level: Main
Kitchen
- Features: Countertop(s) - Quartz, Kitchen Island
- Level: Main
Living room
- Features: Fireplace - Gas, Built-in Features
- Level: Main
Office
- Level: Main
Heating
- Forced Air, Natural Gas
Cooling
- Central Air, Electric
Appliances
- Included: Dryer, Washer, Humidifier, Ice Maker, Cooktop, Water Conditioner - Owned, Extra Refrigerator/Freezer, Microwave, Refrigerator, Water Treat System, Gas Water Heater
Features
- Air Filter System, Soaking Tub, Built-in Features, Chair Railings, Crown Molding, Kitchen - Gourmet, Sound System
- Flooring: Luxury Vinyl, Carpet, Tile/Brick
- Windows: Window Treatments
- Basement: Front Entrance,Finished
- Number of fireplaces: 1
Interior area
- Total structure area: 3,863
- Total interior livable area: 3,863 sqft
- Finished area above ground: 2,974
- Finished area below ground: 889
Property
Parking
- Total spaces: 2
- Parking features: Garage Faces Front, Garage Door Opener, Attached
- Attached garage spaces: 2
Accessibility
- Accessibility features: None
Features
- Levels: Two
- Stories: 2
- Patio & porch: Patio
- Exterior features: Underground Lawn Sprinkler
- Pool features: Community
Lot
- Size: 6,534 Square Feet
Details
- Additional structures: Above Grade, Below Grade
- Parcel number: 128104641000
- Zoning: PDH6
- Special conditions: Standard
- Other equipment: See Remarks
Construction
Type & style
- Home type: SingleFamily
- Architectural style: Colonial
- Property subtype: Single Family Residence
Materials
- Vinyl Siding
- Foundation: Concrete Perimeter
- Roof: Architectural Shingle
Condition
- New construction: No
- Year built: 2011
- Major remodel year: 2020
Details
- Builder model: Davenport
Utilities & green energy
- Sewer: Public Sewer
- Water: Public
Community & HOA
Community
- Security: Fire Sprinkler System
- Subdivision: Chantilly
HOA
- Has HOA: Yes
- Services included: Trash, Snow Removal, Common Area Maintenance
- HOA fee: $93 monthly
- HOA name: EAST GATE HOMEOWNERS ASSOCIATION
Location
- Region: Chantilly
Financial & listing details
- Price per square foot: $303/sqft
- Tax assessed value: $972,990
- Annual tax amount: $7,633
- Date on market: 4/25/2025
- Listing agreement: Exclusive Right To Sell
- Listing terms: Cash,Contract,Conventional,VA Loan,Variable
- Inclusions: Backyard Patio Furniture
- Exclusions: Solo Stove And Wood Shed
- Ownership: Fee Simple
Price history
| Date | Event | Price |
|---|---|---|
| 8/19/2025 | Sold | $1,169,000$303/sqft |
Source:  Bright MLS #VALO2093228 Report a problem Bright MLS #VALO2093228 Report a problem | ||
| 7/24/2025 | Pending sale | $1,169,000$303/sqft |
Source: Bright MLS #VALO2093228 Report a problem | ||
| 6/7/2025 | Contingent | $1,169,000$303/sqft |
Source: Bright MLS #VALO2093228 Report a problem | ||
| 6/3/2025 | Price change | $1,169,000-2.5%$303/sqft |
Source: Bright MLS #VALO2093228 Report a problem | ||
| 4/25/2025 | Listed for sale | $1,199,000+111.9%$310/sqft |
Source: Bright MLS #VALO2093228 Report a problem | ||
| 2/17/2012 | Sold | $565,800$146/sqft |
Source: Public Record Report a problem | ||
Public tax history
| Year | Property taxes | Tax assessment |
|---|---|---|
| 2025 | $7,833 +2.6% | $972,990 +10.3% |
| 2024 | $7,633 +6.2% | $882,400 +7.5% |
| 2023 | $7,185 -0.2% | $821,100 +1.5% |
| 2022 | $7,199 +8.3% | $808,850 +19.2% |
| 2021 | $6,648 +2.2% | $678,320 +8% |
| 2020 | $6,503 +1.7% | $628,320 +2.7% |
| 2019 | $6,392 -1.4% | $611,630 +2.4% |
| 2018 | $6,482 +0.6% | $597,400 +4.3% |
| 2017 | $6,443 +6.1% | $572,710 +1.8% |
| 2016 | $6,075 | $562,820 +57.1% |
| 2015 | $6,075 -1.4% | $358,220 +0.5% |
| 2014 | $6,163 -3.5% | $356,600 -3.9% |
| 2013 | $6,389 | $371,230 |
| 2012 | -- | -- |
Find assessor info on the county website
Neighborhood: 20152
Nearby homes
- $1,051,6005 bd5 ba2.7k sqft25543 Taylor Crescent Dr, Chantilly, VA 20152Off Market
- $1,109,5004 bd5 ba3.9k sqft25535 Taylor Crescent Dr, Chantilly, VA 20152Off Market

- $1,113,6004 bd5 ba4.2k sqft25547 Taylor Crescent Dr, Chantilly, VA 20152Off Market
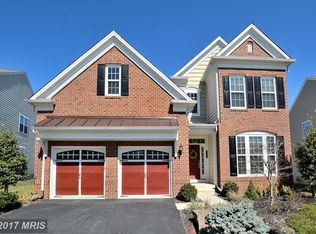
- $1,070,8004 bd4 ba2.8k sqft25531 Taylor Crescent Dr, Chantilly, VA 20152Off Market
- $1,160,9005 bd4 ba3.5k sqft25538 Taylor Crescent Dr, Chantilly, VA 20152Off Market
- $1,149,8005 bd4 ba3.4k sqft25534 Taylor Crescent Dr, Chantilly, VA 20152Off Market
- $1,159,0005 bd4 ba3.5k sqft25542 Taylor Crescent Dr, Chantilly, VA 20152Off Market
- $1,050,0006 bd5 ba3.9k sqft25527 Taylor Crescent Dr, Chantilly, VA 20152Sold
Nearby schools
GreatSchools rating
- 9/10Cardinal Ridge ElementaryGrades: PK-5Distance: 1.5 mi
- 8/10Mercer Middle SchoolGrades: 6-8Distance: 2.9 mi
- 9/10John Champe High SchoolGrades: 9-12Distance: 4 mi
Schools provided by the listing agent
- Elementary: Cardinal Ridge
- Middle: Mercer
- High: John Champe
- District: Loudoun County Public Schools
Source: Bright MLS. This data may not be complete. We recommend contacting the local school district to confirm school assignments for this home.
Get a cash offer in 3 minutes
Find out how much your home could sell for in as little as 3 minutes with a no-obligation cash offer.
Estimated market value
$1,199,000
Get a cash offer in 3 minutes
Find out how much your home could sell for in as little as 3 minutes with a no-obligation cash offer.
Estimated market value
$1,199,000
- Virginia
- Loudoun County
- Chantilly
- 20152
- 25539 Taylor Crescent Dr
Nearby cities
Nearby zip codes
Other Chantilly Topics
