Skip main navigation
Sold for $500,000
  • $500,000

    2554 5th Ave, Hammonton, NJ 08037

    3beds
    --sqft
    Single Family Residence
    Built in 1997
    4.86 Acres Lot
    $550,700 Zestimate®
    $--/sqft
    $3,316 Estimated rent

    Home value

    $550,700

    $512,000 - $595,000

    $3,316/mo

    Zestimate® history
    Loading
    Loading...

    Owner options

    List your home for rent

    $3,316/mo

    Rent Zestimate®

    Find your next renter with Zillow Rental Manager. Plus, with online applications, you can quickly screen prospective tenants – for free.

    Learn more

    $3,316/mo

    Rent Zestimate®

    Refinance and save

    $3,525/mo

    Est. payment

    Refinancing to a lower rate could help reduce your monthly payments and save thousands over the life of the loan.

    See today's rates

    $3,525/mo

    Est. payment

    Explore your selling options

    Work with a Zillow partner agent

    Leverage their expertise and Zillow's premium Showcase listings to get your home seen by more buyers.

    Get started

    List with your own agent

    Get your home in front of millions of buyers by listing it on Zillow.

    Learn how to do it

    Sell it yourself

    Take full control of how buyers see your home on Zillow by listing For Sale by Owner (FSBO).

    List your home

    What's special

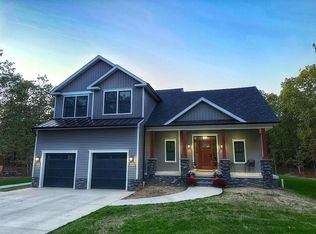
    Multiple offers on the Property. Seller calling for Highest and Best by Wednesday September 18th at 3pm. All offers will be reviewed Wednesday night by sellers......Winding asphalt drive thru the tall oaks leads to this Beautiful Home located 350 feet off the road on almost 5 wooded acres. Horses are permitted. (Aprox 19 acres total being sold together, see below for details) Relax on the covered front porch and enjoy the wild life. Looks like new construction. 3 bedrooms with 3 full baths and one half bath, Freshly painted interior. The first floor has all Luxury Vinyl Planked floors, New Berber carpeting on 2nd floor, All new matching lighting fixtures and fans thru out. Bright Living room with beamed ceiling and Fireplace with a pellet stove. A French door leads to a Bonus room, which could be used as an Office, Den, Study of a Sun Room heated and cooled with a separate mini split.(new in 2024) Thru the barn door is a beautiful new bathroom on the 1st floor with a huge tiled walk in shower with built in seat. (Designed for wheel chair access) Formal Dining Room, Gorgeous new Kitchen (new in 2023) with loads of shaker style custom cabinets, spice drawer, pull out drawers and pantry. Quartz counter tops, tiled back splash, large Island with microwave drawer, hidden trash/recycle bucket door, and large enough for 3 stools, All Stainless Steel Appliances. Sliders to large wrap around deck, First floor also has a remodeled half bath off foyer. Upstairs has 3 bedrooms, Spacious Primary bedroom has its own full bath with whirlpool tub and separate shower. Hall bath has a skylight. PLUS a 32X24 pole barn behind the home with electric/water and a side Garage door for all your toys. Front of the building has a 7X32 covered roof for additional use. Exterior also has ample asphalt parking areas, storage shed, sprinkler system, above ground propane gas tank and electric and water is run out to the end of the driveway. Newly shingled roof in 2024. New Gas hot water heater in 2024, Expandable Full basement with French drain for future living area. (Alarm System not hooked up) Two more additional Lots totaling 14 acres is also included with the sale. 1110 5th Ave, Block 9505, Lot 14 aprox 9.23 acres and 1121 5th Ave, block 9601, Lot 7 aprox 4.86 acres ( See tax maps of locations of lots in with the photos) Not buildable but great for Hunters !!! See Virtual Tour attached or Check out the Matterport Tour done by PhotoScape https://my.matterport.com/show/?m=5xt5oTTmUdJ

    Zillow last checked:

    Listing updated:

    Listed by:

    GEORGE FRICK 609-513-0858,

    CENTURY 21 FRICK REALTORS

    Bought with:

    THOMAS MUSKETT, 0455404

    Source: SJSRMLS,MLS#: 589053MLS Logo

    Facts & features

    Interior

    Bedrooms & bathrooms
    • Bedrooms: 3
    • Bathrooms: 4
    • Full bathrooms: 3
    • 1/2 bathrooms: 1
    Rooms
    • Room types: Dining Room, Florida Room, Laundry
    Bedroom 1
    • Level: Upper
    Bedroom 2
    • Level: Upper
    Bedroom 3
    • Level: Upper
    Dining room
    • Level: Lower
    Kitchen
    • Level: Lower
    Living room
    • Level: Lower
    Heating
    • Forced Air, Propane
    Cooling
    • Central Air
    Appliances
    • Included: Dishwasher, Dryer, Gas Stove, Microwave, Refrigerator, Washer
    Features
    • Eat-in Kitchen
    • Flooring: Laminate, Tile, W/W Carpet
    • Windows: Insulated Windows
    • Basement: 6 Ft. or More Head Room,Full,Inside Entrance
    • Has fireplace: Yes
    • Fireplace features: Living Room, See Remarks

    Property

    Parking
    • Total spaces: 3
    • Parking features: Detached Garage, See Remarks
    • Has garage: Yes
    Features
    • Levels: Two
    • Stories: 2
    • Patio & porch: Deck
    • Exterior features: Deck, Shed, Sprinkler System
    • Has spa: Yes
    Lot
    • Size: 4.86 Acres
    • Dimensions: 250 x 846.20
    • Features: Wooded
    Details
    • Additional structures: Shed
    • Parcel number: 10.01

    Construction

    Type & style
    • Home type: SingleFamily
    • Property subtype: Single Family Residence
    Materials
    • Vinyl
    Condition
    • New construction: No
    • Year built: 1997

    Utilities & green energy

    • Sewer: Septic Tank
    • Water: Well

    Community & HOA

    Location
    • Region: Hammonton

    Financial & listing details

    • Tax assessed value: $242,600
    • Annual tax amount: $8,674
    • Date on market: 9/12/2024
    • Date available: 09/12/2024

    Price history

    DateEventPrice
    10/25/2024Sold$500,000+5.3%
    Source: SJSRMLS #589053 Report a problem
    9/25/2024Pending sale$475,000
    Source: SJSRMLS #589053 Report a problem
    9/13/2024Listed for sale$475,000+1150%
    Source: SJSRMLS #589053 Report a problem
    3/28/1996Sold$38,000
    Source: Public Record Report a problem

    Public tax history

    YearProperty taxesTax assessment
    2025$8,729 +11.7%$242,600 +11.7%
    2024$7,815 +1.3%$217,200
    2023$7,717 +8.5%$217,200
    2022$7,115 +2.7%$217,200
    2021$6,931 +2%$217,200
    2020$6,792 -3.4%$217,200
    2019$7,033 $217,200 +45.1%
    2018$7,033 +0.1%$149,700
    2017$7,027 +11.8%$149,700
    2016$6,283 +1.2%$149,700
    2015$6,211 +1.5%$149,700
    2014$6,121 +4.3%$149,700
    2013$5,867 -1.3%$149,700
    2012$5,942 +4.8%$149,700 +4.2%
    2011$5,668 +2.8%$143,600
    2010$5,511 +3.9%$143,600
    2009$5,305 +2.2%$143,600
    2008$5,193 +1.7%$143,600
    2007$5,105 $143,600
    2006-- $143,600
    2005-- $143,600
    2004-- $143,600
    2003-- $143,600
    2002-- $143,600
    2001-- $143,600
    Find assessor info on the county website

    Neighborhood: 08037

    Nearby schools

    GreatSchools rating
    Get a cash offer in 3 minutes
    Find out how much your home could sell for in as little as 3 minutes with a no-obligation cash offer.
    Estimated market value
    $550,700
    Get a cash offer in 3 minutes
    Find out how much your home could sell for in as little as 3 minutes with a no-obligation cash offer.
    Estimated market value
    $550,700