Close to everything. Near the beaches and Edgewater Mall. Come check out this lovely home at the end of a secluded Cul de sac in Petit Bois Subdivision This small community is small, quiet, and tucked away from the local traffic.The front yard is well manicured and landscaped. The interior features upgraded kitchen cabinets, high ceilings, and the interior was painted approximately 2 years ago. The living room has a wood burning fireplace and wooden floors. The kitchen has a nice sized reach in pantry with ample counter space and plenty of cabinets for storage. The 3 large windows in the breakfast area allow lots of natural lighting into the room. All windows have faux-wood blinds. The primary bedroom is roomy for a King-sized Bed and oversized furniture. High ceiling with lots of wall space. The primary bath opens up with double doors featuring His and hers closets, separate tub and shower, double vanity, and a private throne room. A large transom and window with deco style opaque blocks let in the morning sunlight so you can start your day bright and fresh. In this split floor plan the other two bedrooms are on the other side of the house. All bedrooms feature lighted ceiling fans in wood tone. The guest bath features tub/shower combo, single vanity sink and linen closet. The covered patio faces east for cool nights and the back yard is for somebody who enjoys the outdoors, featuring an above ground pool and deck, green house and several raised beds for vegetables or flowers.
Closed
Price Unknown
2554 Audubon Pl, Biloxi, MS 39531
3beds
1,892sqft
Residential, Single Family Residence
Built in 1995
0.32 Acres Lot
$291,100 Zestimate®
$--/sqft
$2,077 Estimated rent
Home value
$291,100
$277,000 - $306,000
$2,077/mo
Zestimate® history
Owner options
List your home for rent
$2,077/mo
Rent Zestimate®
Find your next renter with Zillow Rental Manager. Plus, with online applications, you can quickly screen prospective tenants – for free.
$2,077/mo
Rent Zestimate®
Refinance and save
Refinancing to a lower rate could help reduce your monthly payments and save thousands over the life of the loan.
Explore your selling options
Work with a Zillow partner agent
Leverage their expertise and Zillow's premium Showcase listings to get your home seen by more buyers.
Get startedList with your own agent
Get your home in front of millions of buyers by listing it on Zillow.
Learn how to do itSell it yourself
Take full control of how buyers see your home on Zillow by listing For Sale by Owner (FSBO).
List your homeWhat's special
Zillow last checked:
Listing updated:
Listed by:
Mitch J Broussard 228-235-0521,
ERA PowerMark Properties
Bought with:
Mitch J Broussard, S43446
ERA PowerMark Properties
Source: MLS United,MLS#: 4088549
Facts & features
Interior
Bedrooms & bathrooms
- Bedrooms: 3
- Bathrooms: 2
- Full bathrooms: 2
Heating
- Electric, Heat Pump
Cooling
- Central Air, Electric
Appliances
- Included: Dishwasher, Disposal, Electric Cooktop, Electric Water Heater, Range Hood
- Laundry: Electric Dryer Hookup, In Hall, Washer Hookup
Features
- Ceiling Fan(s), Dry Bar, Entrance Foyer, Granite Counters, High Ceilings, His and Hers Closets, Pantry, Soaking Tub, Double Vanity
- Flooring: Vinyl, Brick, Ceramic Tile, Wood
- Doors: Dead Bolt Lock(s)
- Windows: Composite Frames
- Has fireplace: Yes
- Fireplace features: Living Room, Wood Burning
Interior area
- Total structure area: 1,892
- Total interior livable area: 1,892 sqft
Property
Parking
- Total spaces: 4
- Parking features: Driveway, Concrete
- Garage spaces: 2
- Has uncovered spaces: Yes
Features
- Levels: One
- Stories: 1
- Patio & porch: Slab
- Exterior features: Garden, Rain Gutters
- Has private pool: Yes
- Pool features: Above Ground, Filtered, Vinyl
- Fencing: Back Yard,Privacy,Wood,Fenced
Lot
- Size: 0.32 Acres
- Dimensions: 44 x 184 x 174 x 122
- Features: City Lot, Cul-De-Sac, Irregular Lot, Near Beach
Details
- Additional structures: Greenhouse
- Parcel number: 1110k01007.005
Construction
Type & style
- Home type: SingleFamily
- Architectural style: Contemporary
- Property subtype: Residential, Single Family Residence
Materials
- Brick, Siding
- Foundation: Slab
- Roof: Asphalt
Condition
- New construction: No
- Year built: 1995
Utilities & green energy
- Sewer: Public Sewer
- Water: Public
- Utilities for property: Cable Available, Electricity Connected, Sewer Connected, Water Connected
Community & HOA
Community
- Security: Security Lights, Smoke Detector(s)
- Subdivision: Petit Bois
Location
- Region: Biloxi
Financial & listing details
- Tax assessed value: $165,776
- Annual tax amount: $925
- Date on market: 8/15/2024
- Electric utility on property: Yes
Price history
| Date | Event | Price |
|---|---|---|
| 4/19/2026 | Listing removed | $2,095$1/sqft |
Source: Zillow Rentals Report a problem | ||
| 4/2/2026 | Listed for rent | $2,095$1/sqft |
Source: Zillow Rentals Report a problem | ||
| 2/22/2026 | Listing removed | $2,095$1/sqft |
Source: Zillow Rentals Report a problem | ||
| 1/25/2026 | Price change | $2,095-12.5%$1/sqft |
Source: Zillow Rentals Report a problem | ||
| 11/26/2025 | Listed for rent | $2,395$1/sqft |
Source: Zillow Rentals Report a problem | ||
| 10/11/2024 | Sold | -- |
Source: MLS United #4088549 Report a problem | ||
| 8/20/2024 | Pending sale | $290,000$153/sqft |
Source: MLS United #4088549 Report a problem | ||
| 8/15/2024 | Listed for sale | $290,000+30.7%$153/sqft |
Source: MLS United #4088549 Report a problem | ||
| 2/12/2020 | Sold | -- |
Source: MLS United #18308001_3355429 Report a problem | ||
| 11/8/2019 | Listed for sale | $221,900$117/sqft |
Source: Coldwell Banker Alfonso Realty-Lorraine Rd #355429 Report a problem | ||
Public tax history
| Year | Property taxes | Tax assessment |
|---|---|---|
| 2025 | $2,779 +106% | $24,867 +56.1% |
| 2024 | $1,349 +45.8% | $15,931 |
| 2023 | $925 | $15,931 |
| 2022 | $925 | $15,931 -90% |
| 2021 | $925 -63.8% | $159,308 +2.6% |
| 2020 | $2,559 +82% | $155,243 +900% |
| 2019 | $1,406 | $15,524 |
| 2018 | $1,406 | $15,524 |
| 2017 | $1,406 | $15,524 +0.8% |
| 2015 | $1,406 +1% | $15,398 +35.4% |
| 2014 | $1,392 | $11,373 -26.1% |
| 2013 | -- | $15,398 |
| 2012 | -- | -- |
| 2011 | -- | -- |
| 2010 | -- | $15,606 |
| 2009 | -- | -- |
| 2008 | -- | -- |
| 2007 | -- | -- |
| 2005 | -- | -- |
| 2004 | -- | -- |
| 2003 | -- | -- |
| 2002 | -- | -- |
| 2001 | -- | -- |
| 2000 | -- | -- |
Find assessor info on the county website
Neighborhood: West Biloxi
Nearby homes
- $--3 bd2 ba1.7k sqft2556 Audubon Pl, Biloxi, MS 39531Sold

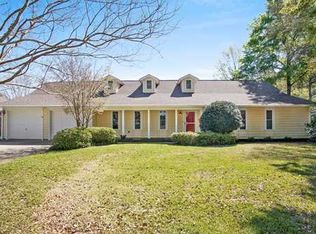
- $259,8004 bd2 ba2k sqft2552 Audubon Pl, Biloxi, MS 39531Off Market
- $298,000-- bd1 ba2k sqft2541 Rue Palafox, Biloxi, MS 39531Off Market
- $--3 bd2 ba2.2k sqft2543 Rue Palafox, Biloxi, MS 39531Sold
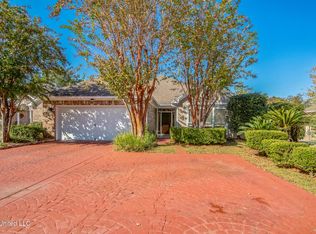
- $336,6003 bd2 ba2.1k sqft2545 Rue Palafox, Biloxi, MS 39531Off Market
- $287,8003 bd1 ba2.1k sqft2571 Rue Palafox, Biloxi, MS 39531Off Market
- $350,400-- bd1 ba2.6k sqft2547 Rue Palafox, Biloxi, MS 39531Off Market
- $317,2003 bd2 ba2.1k sqft2573 Rue Palafox, Biloxi, MS 39531Off Market
Nearby schools
GreatSchools rating
- 5/10Popps Ferry Elementary SchoolGrades: K-4Distance: 1 mi
- 8/10Biloxi Junior High SchoolGrades: 7-8Distance: 3.3 mi
- 9/10Biloxi High SchoolGrades: 9-12Distance: 3.4 mi
Schools provided by the listing agent
- High: Biloxi
Source: MLS United. This data may not be complete. We recommend contacting the local school district to confirm school assignments for this home.
Sell for more on Zillow
Get a Zillow Showcase℠ listing at no additional cost and you could sell for .
$291,100
2% more
+$5,822
With Zillow Showcase(estimated)
$296,922
Sell for more on Zillow
Get a Zillow Showcase℠ listing at no additional cost and you could sell for .
$291,100
2% more
+$5,822
With Zillow Showcase(estimated)
$296,922
- Mississippi
- Harrison County
- Biloxi
- 39531
- West Biloxi
- 2554 Audubon Pl
