Step into this beautifully renovated 4-bedroom, 2.5-bathroom home offering 2,588 sq. ft. of spacious living. Perfect for large families, this home features an open floor plan with a stunning kitchen complete with a large island and sleek granite countertops, making it a true centerpiece for entertaining and daily living. Nestled in a peaceful neighborhood, this home is ideally located near both I-20 and Hwy 67, providing quick and easy access to all the shopping, dining, and entertainment that Dallas has to offer. Just 15 minutes from downtown, it’s the perfect combination of suburban tranquility and city convenience. With its generous living spaces, modern finishes, and unbeatable location, this home is ready to be the perfect fit for your family. Don't wait—schedule a showing today!
Sold
Price Unknown
2554 Bishop Allen Ln, Dallas, TX 75237
4beds
2,588sqft
Single Family Residence
Built in 2001
5,793 Square Feet Lot
$344,100 Zestimate®
$--/sqft
$2,505 Estimated rent
Home value
$344,100
$313,000 - $379,000
$2,505/mo
Zestimate® history
Owner options
List your home for rent
$2,505/mo
Rent Zestimate®
Find your next renter with Zillow Rental Manager. Plus, with online applications, you can quickly screen prospective tenants – for free.
$2,505/mo
Rent Zestimate®
Refinance and save
$189/mo
Est. payment
Refinancing to a lower rate could help reduce your monthly payments and save thousands over the life of the loan.
$189/mo
Est. payment
Explore your selling options
Work with a Zillow partner agent
Leverage their expertise and Zillow's premium Showcase listings to get your home seen by more buyers.
Get startedList with your own agent
Get your home in front of millions of buyers by listing it on Zillow.
Learn how to do itSell it yourself
Take full control of how buyers see your home on Zillow by listing For Sale by Owner (FSBO).
List your homeWhat's special
Modern finishesOpen floor planGenerous living spacesSleek granite countertopsStunning kitchenLarge island
Zillow last checked:
Listing updated:
Listed by:
Diego Esparza 0788580 855-450-0442,
Real Broker, LLC 855-450-0442
Bought with:
David Bentinck
EXP REALTY
Source: NTREIS,MLS#: 20844409
Facts & features
Interior
Bedrooms & bathrooms
- Bedrooms: 4
- Bathrooms: 3
- Full bathrooms: 2
- 1/2 bathrooms: 1
Primary bedroom
- Features: Cedar Closet(s), Ceiling Fan(s)
- Level: First
- Dimensions: 17 x 14
Bedroom
- Features: Cedar Closet(s), Ceiling Fan(s)
- Level: Second
- Dimensions: 13 x 12
Bedroom
- Features: Cedar Closet(s), Ceiling Fan(s)
- Level: Second
- Dimensions: 14 x 13
Bedroom
- Features: Ceiling Fan(s)
- Level: Second
- Dimensions: 12 x 11
Dining room
- Features: Ceiling Fan(s)
- Level: First
- Dimensions: 8 x 15
Family room
- Features: Ceiling Fan(s), Fireplace
- Level: First
- Dimensions: 17 x 19
Family room
- Features: Ceiling Fan(s)
- Level: Second
- Dimensions: 14 x 18
Kitchen
- Features: Ceiling Fan(s), Eat-in Kitchen, Kitchen Island
- Level: First
- Dimensions: 10 x 16
Living room
- Features: Ceiling Fan(s)
- Level: First
- Dimensions: 10 x 11
Heating
- Central, Electric
Cooling
- Central Air, Electric
Appliances
- Included: Dishwasher, Electric Cooktop, Electric Oven, Electric Range, Electric Water Heater, Microwave, Refrigerator
- Laundry: Electric Dryer Hookup, Gas Dryer Hookup, Laundry in Utility Room
Features
- Eat-in Kitchen, Granite Counters, Kitchen Island, Open Floorplan, Other
- Flooring: Carpet, Vinyl
- Has basement: No
- Number of fireplaces: 1
- Fireplace features: Electric, Family Room
Interior area
- Total interior livable area: 2,588 sqft
Property
Parking
- Total spaces: 4
- Parking features: Additional Parking, Direct Access, Driveway, Outside, On Street
- Attached garage spaces: 2
- Carport spaces: 2
- Covered spaces: 4
- Has uncovered spaces: Yes
Features
- Levels: Two
- Stories: 2
- Pool features: None
Lot
- Size: 5,793 Square Feet
- Features: Acreage, Cleared, Interior Lot
Details
- Parcel number: 007554000F0020000
Construction
Type & style
- Home type: SingleFamily
- Architectural style: Detached
- Property subtype: Single Family Residence
Materials
- Brick, Concrete, Wood Siding
- Foundation: Slab
- Roof: Shingle
Condition
- Year built: 2001
Utilities & green energy
- Sewer: Public Sewer
- Water: Public
- Utilities for property: Electricity Available, Electricity Connected, Sewer Available, Water Available
Community & HOA
Community
- Security: Other
- Subdivision: Unity Estates
HOA
- Has HOA: Yes
- Services included: Trash
- HOA fee: $189 annually
- HOA name: Goodwin & Company
- HOA phone: 512-902-7500
Location
- Region: Dallas
Financial & listing details
- Tax assessed value: $344,290
- Annual tax amount: $8,484
- Date on market: 2/13/2025
- Cumulative days on market: 13 days
- Listing terms: Cash,Conventional,FHA,Other,VA Loan
- Electric utility on property: Yes
Price history
| Date | Event | Price |
|---|---|---|
| 3/28/2025 | Sold | -- |
Source: NTREIS #20844409 Report a problem | ||
| 3/9/2025 | Pending sale | $349,999$135/sqft |
Source: NTREIS #20844409 Report a problem | ||
| 3/5/2025 | Contingent | $349,999$135/sqft |
Source: NTREIS #20844409 Report a problem | ||
| 2/13/2025 | Listed for sale | $349,999+0.1%$135/sqft |
Source: NTREIS #20844409 Report a problem | ||
| 6/25/2024 | Listing removed | $349,500$135/sqft |
Source: NTREIS #20502055 Report a problem | ||
| 5/10/2024 | Price change | $349,500-1.4%$135/sqft |
Source: NTREIS #20502055 Report a problem | ||
| 4/30/2024 | Price change | $354,500-0.1%$137/sqft |
Source: NTREIS #20502055 Report a problem | ||
| 4/19/2024 | Price change | $355,000-2.5%$137/sqft |
Source: NTREIS #20502055 Report a problem | ||
| 3/30/2024 | Price change | $364,000-0.3%$141/sqft |
Source: NTREIS #20502055 Report a problem | ||
| 3/15/2024 | Price change | $365,000-1.4%$141/sqft |
Source: NTREIS #20502055 Report a problem | ||
| 3/6/2024 | Price change | $370,000-2.1%$143/sqft |
Source: NTREIS #20502055 Report a problem | ||
| 3/1/2024 | Listed for sale | $377,900$146/sqft |
Source: NTREIS #20502055 Report a problem | ||
| 2/5/2024 | Pending sale | $377,900$146/sqft |
Source: NTREIS #20502055 Report a problem | ||
| 2/2/2024 | Contingent | $377,900$146/sqft |
Source: NTREIS #20502055 Report a problem | ||
| 1/5/2024 | Price change | $377,900-0.3%$146/sqft |
Source: NTREIS #20502055 Report a problem | ||
| 12/30/2023 | Listed for sale | $379,000+22.3%$146/sqft |
Source: NTREIS #20502055 Report a problem | ||
| 11/22/2023 | Sold | -- |
Source: NTREIS #20340930 Report a problem | ||
| 10/30/2023 | Pending sale | $310,000$120/sqft |
Source: NTREIS #20340930 Report a problem | ||
| 10/17/2023 | Listed for sale | $310,000$120/sqft |
Source: NTREIS #20340930 Report a problem | ||
| 10/12/2023 | Pending sale | $310,000$120/sqft |
Source: NTREIS #20340930 Report a problem | ||
| 9/20/2023 | Price change | $310,000-7.5%$120/sqft |
Source: NTREIS #20340930 Report a problem | ||
| 8/25/2023 | Price change | $335,000-2.9%$129/sqft |
Source: NTREIS #20340930 Report a problem | ||
| 8/4/2023 | Listed for sale | $344,900$133/sqft |
Source: NTREIS #20340930 Report a problem | ||
Public tax history
| Year | Property taxes | Tax assessment |
|---|---|---|
| 2025 | $1,341 -84.2% | $344,290 -9.3% |
| 2024 | $8,484 +154.4% | $379,590 +24.3% |
| 2023 | $3,335 -13.7% | $305,260 |
| 2022 | $3,866 +0.8% | $305,260 +40.4% |
| 2021 | $3,835 +7.9% | $217,370 |
| 2020 | $3,555 +10.2% | $217,370 +6.7% |
| 2019 | $3,226 +7% | $203,790 +20.1% |
| 2018 | $3,016 +16.1% | $169,650 |
| 2017 | $2,598 +11.4% | $169,650 +39.6% |
| 2016 | $2,333 +4.2% | $121,560 +16.1% |
| 2015 | $2,240 | $104,720 |
| 2014 | $2,240 | $104,720 |
| 2013 | -- | -- |
| 2012 | -- | -- |
| 2011 | -- | -- |
| 2010 | -- | -- |
| 2009 | -- | -- |
| 2008 | -- | -- |
| 2007 | -- | -- |
| 2005 | -- | -- |
| 2004 | -- | -- |
| 2003 | -- | -- |
| 2002 | -- | -- |
| 2001 | -- | -- |
Find assessor info on the county website
Neighborhood: 75237
Nearby homes
- $236,4003 bd2 ba1.3k sqft2550 Bishop Allen Ln, Dallas, TX 75237Off Market
- $--3 bd2 ba1.7k sqft2558 Bishop Allen Ln, Dallas, TX 75237Sold
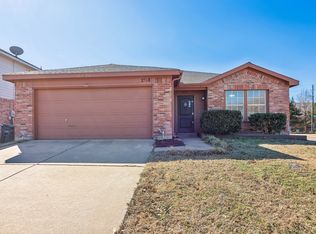
- $281,7004 bd2 ba2.3k sqft2546 Bishop Allen Ln, Dallas, TX 75237Off Market
- $280,1004 bd3 ba2k sqft7932 Trinity Gate Dr, Dallas, TX 75237Off Market
- $100-- bd-- ba-- sqft3300 Trinity Gate Dr, Dallas, TX 75237Off Market
- $231,1003 bd2 ba1.5k sqft2542 Bishop Allen Ln, Dallas, TX 75237Off Market
- $--4 bd2 ba1.7k sqft2551 Bishop Allen Ln, Dallas, TX 75237Sold
- $270,3003 bd2 ba1.5k sqft2616 Bishop Allen Ln, Dallas, TX 75237Off Market
Nearby schools
GreatSchools rating
- 3/10Birdie Alexander Elementary SchoolGrades: PK-5Distance: 0.9 mi
- 3/10Judge Louis A Bedford Jr Law AcademyGrades: 6-8Distance: 2.1 mi
- 3/10David W Carter High SchoolGrades: 9-12Distance: 0.7 mi
Schools provided by the listing agent
- Elementary: Alexander
- Middle: Comstock
- High: Carter
- District: Dallas ISD
Source: NTREIS. This data may not be complete. We recommend contacting the local school district to confirm school assignments for this home.
Get a cash offer in 3 minutes
Find out how much your home could sell for in as little as 3 minutes with a no-obligation cash offer.
Estimated market value
$344,100
Get a cash offer in 3 minutes
Find out how much your home could sell for in as little as 3 minutes with a no-obligation cash offer.
Estimated market value
$344,100
- Texas
- Dallas County
- Dallas
- 75237
- 2554 Bishop Allen Ln
