Welcome to 2554 Bittersweet Lane N – A True Standout in Maplewood!
This masterfully updated home blends timeless quality with modern style, showcasing craftsmanship and materials rarely seen at this level. The main level features a beautifully renovated kitchen with a large center island, custom cabinetry, stone countertops, stylish backsplash, and stainless steel appliances—all opening to a warm, inviting living space with a custom gas fireplace, solid hardwood floors, and built-in details that add both charm and function.
Upstairs, you'll find three bedrooms with continued hardwood flooring and an updated ¾ bath.
The lower levels expand your living space with two additional bedrooms, a cozy family room with fireplace and tile floors, and another updated ¾ bath.
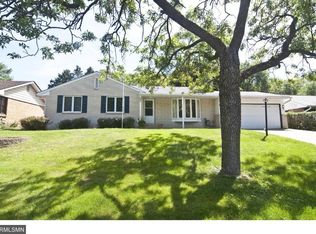
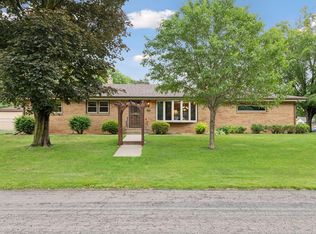
Outside, the care and pride of ownership continues with a beautifully maintained exterior, featuring a spacious deck, paver and stone walkways and patio, a private backyard, and a newer asphalt driveway.
With a tuck-under attached garage plus a detached two-car garage, storage and parking are covered.
The fit, finish, and thoughtful updates put this home in a class of its own. Don’t miss this one—it’s a must-see!
Closed
$410,000
2554 Bittersweet Ln, Saint Paul, MN 55109
5beds
1,783sqft
Single Family Residence
Built in 1960
0.26 Acres Lot
$421,400 Zestimate®
$230/sqft
$2,802 Estimated rent
Home value
$421,400
$379,000 - $468,000
$2,802/mo
Zestimate® history
Owner options
List your home for rent
$2,802/mo
Rent Zestimate®
Find your next renter with Zillow Rental Manager. Plus, with online applications, you can quickly screen prospective tenants – for free.
$2,802/mo
Rent Zestimate®
Refinance and save
$2,606/mo
Est. payment
Refinancing to a lower rate could help reduce your monthly payments and save thousands over the life of the loan.
$2,606/mo
Est. payment
Explore your selling options
Work with a Zillow partner agent
Leverage their expertise and Zillow's premium Showcase listings to get your home seen by more buyers.
Get startedList with your own agent
Get your home in front of millions of buyers by listing it on Zillow.
Learn how to do itSell it yourself
Take full control of how buyers see your home on Zillow by listing For Sale by Owner (FSBO).
List your homeWhat's special
Zillow last checked:
Listing updated:
Listed by:
David Hackworthy 651-470-7388,
eXp Realty
Bought with:
Thinh K Huynh
USA Dream Home Realty Inc
Source: NorthstarMLS as distributed by MLS GRID,MLS#: 6790183
Facts & features
Interior
Bedrooms & bathrooms
- Bedrooms: 5
- Bathrooms: 2
- 3/4 bathrooms: 2
Bedroom
- Level: Upper
- Area: 143 Square Feet
- Dimensions: 13x11
Bedroom 2
- Level: Upper
- Area: 110 Square Feet
- Dimensions: 11x10
Bedroom 3
- Level: Upper
- Area: 81 Square Feet
- Dimensions: 9x9
Bedroom 4
- Level: Lower
- Area: 132 Square Feet
- Dimensions: 11x12
Bedroom 5
- Level: Basement
- Area: 130 Square Feet
- Dimensions: 13x10
Deck
- Level: Main
- Area: 256 Square Feet
- Dimensions: 16x16
Dining room
- Level: Main
- Area: 70 Square Feet
- Dimensions: 10x7
Family room
- Level: Basement
- Area: 182 Square Feet
- Dimensions: 14x13
Kitchen
- Level: Main
- Area: 176 Square Feet
- Dimensions: 16x11
Living room
- Level: Main
- Area: 182 Square Feet
- Dimensions: 13x14
Heating
- Forced Air
Cooling
- Central Air
Appliances
- Included: Dishwasher, Dryer, Water Filtration System, Microwave, Range, Refrigerator, Stainless Steel Appliance(s), Washer
- Laundry: In Basement
Features
- Basement: Block,Drain Tiled,Egress Window(s),Finished,Sump Basket,Sump Pump
- Number of fireplaces: 2
- Fireplace features: Family Room, Gas, Living Room, Stone
Interior area
- Total structure area: 1,783
- Total interior livable area: 1,783 sqft
- Finished area above ground: 1,082
- Finished area below ground: 701
Property
Parking
- Total spaces: 3
- Parking features: Attached, Detached Garage, Asphalt, Garage Door Opener, Tuckunder Garage
- Attached garage spaces: 3
- Has uncovered spaces: Yes
- Details: Garage Dimensions (21x22)
Accessibility
- Accessibility features: None
Features
- Levels: Four or More Level Split
- Patio & porch: Deck, Patio
Lot
- Size: 0.26 Acres
- Dimensions: 75 x 150 x 75 x 150
Details
- Foundation area: 787
- Parcel number: 102922110015
- Zoning description: Residential-Single Family
Construction
Type & style
- Home type: SingleFamily
- Property subtype: Single Family Residence
Materials
- Roof: Asphalt
Condition
- New construction: No
- Year built: 1960
Utilities & green energy
- Electric: Circuit Breakers
- Gas: Natural Gas
- Sewer: City Sewer/Connected
- Water: City Water/Connected
Community & neighborhood
Location
- Region: Saint Paul
- Subdivision: Crestmoor
HOA & financial
HOA
- Has HOA: No
Price history
| Date | Event | Price |
|---|---|---|
| 11/14/2025 | Sold | $410,000+2.5%$230/sqft |
Source:  NorthstarMLS as distributed by MLS GRID #6790183 Report a problem NorthstarMLS as distributed by MLS GRID #6790183 Report a problem | ||
| 10/8/2025 | Pending sale | $399,900$224/sqft |
Source: NorthstarMLS as distributed by MLS GRID #6790183 Report a problem | ||
| 9/24/2025 | Listed for sale | $399,900$224/sqft |
Source: NorthstarMLS as distributed by MLS GRID #6790183 Report a problem | ||
Public tax history
Tax history is unavailable.
Neighborhood: Hazelwood
Nearby schools
GreatSchools rating
- 3/10Richardson Elementary SchoolGrades: PK-5Distance: 1.4 mi
- 3/10John Glenn Middle SchoolGrades: 6-8Distance: 1 mi
- NAFairview Adolescent ProgramGrades: 6-12Distance: 0.6 mi
Get a cash offer in 3 minutes
Find out how much your home could sell for in as little as 3 minutes with a no-obligation cash offer.
Estimated market value
$421,400
Get a cash offer in 3 minutes
Find out how much your home could sell for in as little as 3 minutes with a no-obligation cash offer.
Estimated market value
$421,400
- Minnesota
- Ramsey County
- Maplewood
- 55109
- Hazelwood
- 2554 Bittersweet Ln
Nearby cities
Nearby neighborhoods
Nearby zip codes
Other Maplewood Topics
