NEW & Unbelievably Low Price for A Savvy Buyer Seeking to Live in the Highly Sought-After Gated Community of Riversgate! VALUE, VALUE, and More VALUE Abounds for its Buyer. This Stunning Home is Move-In Ready & Available for a Quick Escrow! This Spacious, Updated Home, Only Minutes to Downtown Sacramento and Located on a Private Tree-Lined Street, Boasts 3 Bedrooms + LOFT, 2 and 1/2 Baths, a 3 Car Garage Wired for EVs and a Huge Backyard with Water Feature and Patio Area Pre-Wired for an Outdoor Kitchen or Spa/Hot Tub. Inside, you will find High Ceilings, Hardwood Floors Downstairs and Upstairs, Designer Carpeting, and Luxury Vinyl Plank in the Bathrooms. A Large Kitchen Overlooks the Backyard and Features White Cabinets, New Stainless-Steel Appliances, Two Large Pantries, and is Open to the Breakfast Nook and Family Room, Complete with a Fireplace. On the Second Level, you will find a Spacious Primary Bedroom and En-Suite Bath, with Dual Sinks, a Separate Shower & Tub, and a Huge Walk-In Closet. Also on the Second Floor are Laundry, Two Additional Bedrooms, and a Spacious Loft, Perfect for an Office/Play Area or Extra Lounging Space. There are Plantation Shutters Throughout.
Closed
$592,000
2554 Burnaby Way, Sacramento, CA 95833
3beds
1,661sqft
Single Family Residence
Built in 1999
5,170 Square Feet Lot
$593,100 Zestimate®
$356/sqft
$2,879 Estimated rent
Home value
$593,100
$540,000 - $652,000
$2,879/mo
Zestimate® history
Owner options
List your home for rent
$2,879/mo
Rent Zestimate®
Find your next renter with Zillow Rental Manager. Plus, with online applications, you can quickly screen prospective tenants – for free.
$2,879/mo
Rent Zestimate®
Refinance and save
$3,884/mo
Est. payment
Refinancing to a lower rate could help reduce your monthly payments and save thousands over the life of the loan.
$3,884/mo
Est. payment
Explore your selling options
Work with a Zillow partner agent
Leverage their expertise and Zillow's premium Showcase listings to get your home seen by more buyers.
Get startedList with your own agent
Get your home in front of millions of buyers by listing it on Zillow.
Learn how to do itSell it yourself
Take full control of how buyers see your home on Zillow by listing For Sale by Owner (FSBO).
List your homeWhat's special
Huge walk-in closetHigh ceilingsPrivate tree-lined streetNew stainless-steel appliancesWhite cabinetsLarge kitchenDesigner carpeting upstairs
Zillow last checked:
Listing updated:
Listed by:
Randy Wilkins DRE #01867202 415-279-6647,
Randolph Wilkins Real Estate
Bought with:
Non-MLS Office
Source: MetroList Services of CA,MLS#: 225131710Originating MLS: MetroList Services, Inc.
Facts & features
Interior
Bedrooms & bathrooms
- Bedrooms: 3
- Bathrooms: 3
- Full bathrooms: 2
- Partial bathrooms: 1
Rooms
- Room types: Loft, Master Bathroom, Master Bedroom, Dining Room, Family Room, Storage, Kitchen, Living Room
Primary bedroom
- Features: Closet, Walk-In Closet, Sitting Area
Primary bathroom
- Features: Shower Stall(s), Double Vanity, Low-Flow Shower(s), Low-Flow Toilet(s), Tub, Walk-In Closet(s), Window
Dining room
- Features: Breakfast Nook, Dining/Living Combo, Formal Area
Kitchen
- Features: Breakfast Area, Other Counter, Pantry Closet, Slab Counter, Stone Counters, Synthetic Counter, Kitchen/Family Combo
Heating
- Central, Fireplace(s), Gas, Natural Gas
Cooling
- Ceiling Fan(s), Central Air
Appliances
- Included: Free-Standing Gas Range, Free-Standing Refrigerator, Gas Water Heater, Ice Maker, Dishwasher, Disposal, Microwave, Plumbed For Ice Maker, Self Cleaning Oven
- Laundry: Cabinets, Laundry Closet, Electric Dryer Hookup, Gas Dryer Hookup, Upper Level, Hookups Only
Features
- Flooring: Carpet, Vinyl, Wood, Other
- Number of fireplaces: 1
- Fireplace features: Living Room, Family Room, Wood Burning, Gas
Interior area
- Total interior livable area: 1,661 sqft
Property
Parking
- Total spaces: 3
- Parking features: 1/2 Car Space, 24'+ Deep Garage, Attached, Side By Side, Electric Vehicle Charging Station(s), Tandem, Garage Door Opener, Garage Faces Front
- Attached garage spaces: 3
Accessibility
- Accessibility features: Parking, Accessible Kitchen
Features
- Fencing: Back Yard,Entry Gate,Wood,Fenced
- Waterfront features: Pond
Lot
- Size: 5,170 Square Feet
- Features: Auto Sprinkler F&R, Private, Shape Regular, Landscape Back, Landscape Front
Details
- Parcel number: 27404700130000
- Zoning description: R-1
- Special conditions: Standard
Construction
Type & style
- Home type: SingleFamily
- Architectural style: French Normandy,Cottage,Traditional
- Property subtype: Single Family Residence
Materials
- Ceiling Insulation, Concrete, Stone, Stucco, Wall Insulation
- Foundation: Slab
- Roof: Cement,Tile
Condition
- Year built: 1999
Utilities & green energy
- Sewer: Private Sewer, Public Sewer
- Water: Water District, Public
- Utilities for property: Cable Available, Public, Sewer Connected, Electric, Internet Available, Underground Utilities, Natural Gas Connected
Community & HOA
Community
- Features: Gated
HOA
- Has HOA: Yes
- Amenities included: Other
- Services included: Management, Common Areas, Maintenance Grounds, Other
- HOA fee: $90 monthly
Location
- Region: Sacramento
Financial & listing details
- Price per square foot: $356/sqft
- Tax assessed value: $451,781
- Annual tax amount: $5,608
- Price range: $592K - $592K
- Date on market: 10/11/2025
- Road surface type: Asphalt, Paved
Price history
| Date | Event | Price |
|---|---|---|
| 3/5/2026 | Sold | $592,000-1.2%$356/sqft |
Source: MetroList Services of CA #225131710 Report a problem | ||
| 2/13/2026 | Pending sale | $599,000$361/sqft |
Source: MetroList Services of CA #225131710 Report a problem | ||
| 2/6/2026 | Price change | $599,000-4.9%$361/sqft |
Source: MetroList Services of CA #225131710 Report a problem | ||
| 1/22/2026 | Listed for sale | $629,999$379/sqft |
Source: MetroList Services of CA #225131710 Report a problem | ||
| 1/19/2026 | Contingent | $629,999$379/sqft |
Source: MetroList Services of CA #225131710 Report a problem | ||
| 11/21/2025 | Price change | $629,999-3.1%$379/sqft |
Source: MetroList Services of CA #225131710 Report a problem | ||
| 10/11/2025 | Listed for sale | $649,999+60.5%$391/sqft |
Source: MetroList Services of CA #225131710 Report a problem | ||
| 7/9/2018 | Sold | $405,000-1.2%$244/sqft |
Source: MetroList Services of CA #18030959 Report a problem | ||
| 6/11/2018 | Pending sale | $410,000$247/sqft |
Source: Coldwell Banker Residential Brokerage - Roseville-Granite Bay #18030959 Report a problem | ||
| 5/12/2018 | Listed for sale | $410,000+2.8%$247/sqft |
Source: Coldwell Banker Res. Brokerage #18030959 Report a problem | ||
| 9/15/2016 | Listing removed | $399,000$240/sqft |
Source: RE/MAX GOLD #16026363 Report a problem | ||
| 9/14/2016 | Listed for sale | $399,000+2.6%$240/sqft |
Source: RE/MAX GOLD #16026363 Report a problem | ||
| 9/9/2016 | Sold | $389,000-2.5%$234/sqft |
Source: MetroList Services of CA #16026363 Report a problem | ||
| 8/17/2016 | Pending sale | $399,000$240/sqft |
Source: RE/MAX GOLD #16026363 Report a problem | ||
| 4/30/2016 | Listed for sale | $399,000-0.2%$240/sqft |
Source: RE/MAX GOLD #16026363 Report a problem | ||
| 1/21/2016 | Listing removed | $399,999$241/sqft |
Source: Postlets Report a problem | ||
| 1/19/2016 | Listed for sale | $399,999+100.5%$241/sqft |
Source: Postlets Report a problem | ||
| 3/28/2000 | Sold | $199,500$120/sqft |
Source: Public Record Report a problem | ||
Public tax history
| Year | Property taxes | Tax assessment |
|---|---|---|
| 2025 | $5,608 -4.3% | $451,781 +2% |
| 2024 | $5,858 +5.8% | $442,923 +2% |
| 2023 | $5,539 +2.2% | $434,239 +2% |
| 2022 | $5,421 -0.7% | $425,725 +2% |
| 2021 | $5,459 -0.1% | $417,378 +1% |
| 2020 | $5,465 +1.6% | $413,100 +2% |
| 2019 | $5,381 +6.2% | $405,000 +2.1% |
| 2018 | $5,069 +2% | $396,780 +2% |
| 2017 | $4,970 +40.7% | $389,000 +49.9% |
| 2016 | $3,532 +8.7% | $259,474 +1.5% |
| 2015 | $3,250 | $255,578 +2% |
| 2014 | $3,250 | $250,572 +9.4% |
| 2013 | -- | $228,944 +12% |
| 2012 | -- | $204,416 -7% |
| 2011 | -- | $219,804 |
| 2010 | -- | $219,804 -6% |
| 2008 | -- | $233,855 +2% |
| 2007 | -- | $229,270 +2% |
| 2006 | -- | $224,775 +2% |
| 2005 | -- | $220,369 +2% |
| 2004 | -- | $216,049 +1.9% |
| 2003 | -- | $212,091 +2% |
| 2002 | -- | $207,933 +2% |
| 2001 | -- | $203,856 +502.9% |
| 2000 | -- | $33,810 |
Find assessor info on the county website
Neighborhood: Gateway Center
Nearby homes
- $561,1003 bd2 ba1.5k sqft2560 Burnaby Way, Sacramento, CA 95833Off Market
- $504,1003 bd2 ba1.3k sqft2548 Burnaby Way, Sacramento, CA 95833Off Market
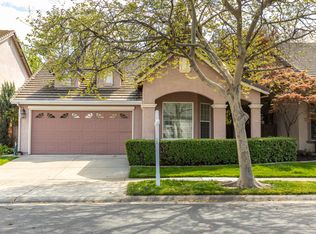
- $561,7004 bd2 ba1.7k sqft2542 Burnaby Way, Sacramento, CA 95833Off Market
- $583,5003 bd2 ba1.6k sqft2566 Burnaby Way, Sacramento, CA 95833Off Market

- $699,2004 bd3 ba2.4k sqft2549 Campden Way, Sacramento, CA 95833Off Market
- $539,5003 bd2 ba1.5k sqft5 Heathmere Ct, Sacramento, CA 95833Off Market
- $690,7005 bd3 ba2.1k sqft2555 Campden Way, Sacramento, CA 95833Off Market
- $674,6004 bd3 ba2.1k sqft2543 Campden Way, Sacramento, CA 95833Off Market
Nearby schools
GreatSchools rating
- 7/10Two Rivers Elementary SchoolGrades: K-5Distance: 0.7 mi
- 2/10Natomas Middle SchoolGrades: 6-8Distance: 3.8 mi
- 4/10Natomas High SchoolGrades: 9-12Distance: 1.9 mi
Get a cash offer in 3 minutes
Find out how much your home could sell for in as little as 3 minutes with a no-obligation cash offer.
Estimated market value
$593,100
Get a cash offer in 3 minutes
Find out how much your home could sell for in as little as 3 minutes with a no-obligation cash offer.
Estimated market value
$593,100
- California
- Sacramento County
- Sacramento
- 95833
- Gateway Center
- 2554 Burnaby Way
Nearby cities
Nearby neighborhoods
Nearby zip codes
Other Sacramento Topics
