MOTIVATED SELLER!! MOVING DUE TO RELOCATION! HOUSE IS BETTER THAN NEW! This extremely gently lived in home is ready for its next owner! Boasting almost 4,000 sq. ft. with 3,000 on main level, this home is an entertainers dream! 5 Bedrooms and 4 Full Bathrooms make it so easy for Family and/or Guests to be comfortable! Upon entering this home, you are greeted by an incredibly open floorplan with a Grande Family Room and HUGE Kitchen, Dining Room, Dinette area and Den/Office. With the Gourmet Chefs Kitchen, you are going to love COOKING and ENTERTAINING! The GINORMOUS Laundry Room is going to get you EXCITED to do Laundry too! Sellers haven't lived here long, but they did: FENCE IN BACKYARD, ADD GUTTERS, CALIFORNIA CLOSETS, WATER FILTRATION SYSTEM, A UV UPGRADE AND MEDIA FILTER FOR A/C, AND CEILING FANS making this home Extremely TURN KEY! Zoned for Oviedo's A+ Schools, within close proximity to Hagerty High School, UCF, Siemens, Lockheed Martin, Oviedo on the Park, 417 and more, you can't beat this home's location! Schedule your private showing today before this home is SOLD!
Sold for $905,000
$905,000
2554 CEDAR SHAKE COURT, OVIEDO, FL 32765
5beds
3,980sqft
Single Family Residence
Built in 2024
9,114 Square Feet Lot
$884,400 Zestimate®
$227/sqft
$4,552 Estimated rent
Home value
$884,400
$796,000 - $982,000
$4,552/mo
Zestimate® history
Owner options
List your home for rent
$4,552/mo
Rent Zestimate®
Find your next renter with Zillow Rental Manager. Plus, with online applications, you can quickly screen prospective tenants – for free.
$4,552/mo
Rent Zestimate®
Refinance and save
$6,109/mo
Est. payment
Refinancing to a lower rate could help reduce your monthly payments and save thousands over the life of the loan.
$6,109/mo
Est. payment
Explore your selling options
Work with a Zillow partner agent
Leverage their expertise and Zillow's premium Showcase listings to get your home seen by more buyers.
Get startedList with your own agent
Get your home in front of millions of buyers by listing it on Zillow.
Learn how to do itSell it yourself
Take full control of how buyers see your home on Zillow by listing For Sale by Owner (FSBO).
List your homeWhat's special
Zillow last checked:
Listing updated:
Listed by:
Lindsay Kaye Voss 407-456-0777,
VOSS REALTY INC 407-456-0777
Bought with:
Jennifer Suarez, 3523912
KELLER WILLIAMS ADVANTAGE REALTY
Rick Bosley, 3240054
KELLER WILLIAMS ADVANTAGE REALTY
Source: Stellar MLS,MLS#: O6276295 Originating MLS: Orlando Regional
Originating MLS: Orlando Regional
Facts & features
Interior
Bedrooms & bathrooms
- Bedrooms: 5
- Bathrooms: 4
- Full bathrooms: 4
Rooms
- Room types: Bonus Room, Den/Library/Office, Family Room, Great Room, Utility Room, Loft
Primary bedroom
- Features: Walk-In Closet(s)
- Level: First
- Area: 300 Square Feet
- Dimensions: 15x20
Bedroom 2
- Features: Built-in Closet
- Level: First
- Area: 130 Square Feet
- Dimensions: 13x10
Bedroom 3
- Features: Built-in Closet
- Level: First
- Area: 132 Square Feet
- Dimensions: 11x12
Bedroom 4
- Features: Built-in Closet
- Level: First
- Area: 132 Square Feet
- Dimensions: 11x12
Bedroom 5
- Features: Built-in Closet
- Level: Second
- Area: 130 Square Feet
- Dimensions: 13x10
Primary bathroom
- Features: Dual Sinks, En Suite Bathroom, Garden Bath, Split Vanities, Stone Counters, Water Closet/Priv Toilet, Linen Closet
- Level: First
- Area: 120 Square Feet
- Dimensions: 8x15
Balcony porch lanai
- Features: No Closet
- Level: First
- Area: 320 Square Feet
- Dimensions: 16x20
Bonus room
- Features: No Closet
- Level: Second
- Area: 500 Square Feet
- Dimensions: 25x20
Dinette
- Features: No Closet
- Level: First
- Area: 99 Square Feet
- Dimensions: 11x9
Kitchen
- Features: Stone Counters, No Closet
- Level: First
- Area: 180 Square Feet
- Dimensions: 10x18
Living room
- Features: No Closet
- Level: First
- Area: 450 Square Feet
- Dimensions: 18x25
Office
- Features: No Closet
- Level: First
- Area: 143 Square Feet
- Dimensions: 11x13
Heating
- Central
Cooling
- Central Air
Appliances
- Included: Oven, Dishwasher, Dryer, Microwave, Range, Range Hood, Refrigerator, Washer, Water Filtration System
- Laundry: Laundry Room
Features
- Ceiling Fan(s), Eating Space In Kitchen, High Ceilings, Kitchen/Family Room Combo, Open Floorplan, Primary Bedroom Main Floor, Solid Surface Counters, Solid Wood Cabinets, Split Bedroom, Walk-In Closet(s)
- Flooring: Ceramic Tile, Luxury Vinyl
- Doors: Sliding Doors
- Windows: Double Pane Windows, ENERGY STAR Qualified Windows
- Has fireplace: No
Interior area
- Total structure area: 4,983
- Total interior livable area: 3,980 sqft
Property
Parking
- Total spaces: 3
- Parking features: Garage - Attached
- Attached garage spaces: 3
- Details: Garage Dimensions: 27x20
Features
- Levels: Two
- Stories: 2
- Patio & porch: Covered, Front Porch, Patio
- Exterior features: Irrigation System, Sidewalk
- Fencing: Vinyl
Lot
- Size: 9,114 Square Feet
Details
- Parcel number: 36213150600000200
- Zoning: RES
- Special conditions: None
Construction
Type & style
- Home type: SingleFamily
- Property subtype: Single Family Residence
Materials
- Block, Stucco
- Foundation: Slab
- Roof: Shingle
Condition
- Completed
- New construction: No
- Year built: 2024
Details
- Builder model: Brookhaven with Bonus
- Builder name: M/I Homes
Utilities & green energy
- Sewer: Public Sewer
- Water: Public
- Utilities for property: Electricity Connected, Water Connected
Community & HOA
Community
- Features: Gated Community - No Guard
- Pet fee: $0 monthly
- Subdivision: RED EMBER NORTH
HOA
- Has HOA: Yes
- Amenities included: Gated
- Services included: Private Road
- HOA fee: $130 monthly
- HOA name: Hunter Chastain
- HOA phone: 407-472-2471
Location
- Region: Oviedo
Financial & listing details
- Price per square foot: $227/sqft
- Tax assessed value: $842,019
- Annual tax amount: $2,262
- Date on market: 2/3/2025
- Cumulative days on market: 21 days
- Listing terms: Cash,Conventional,VA Loan
- Ownership: Fee Simple
- Total actual rent: 0
- Electric utility on property: Yes
- Road surface type: Paved
Price history
| Date | Event | Price |
|---|---|---|
| 3/28/2025 | Sold | $905,000-4.7%$227/sqft |
Source:  Stellar MLS #O6276295 Report a problem Stellar MLS #O6276295 Report a problem | ||
| 2/27/2025 | Pending sale | $949,900$239/sqft |
Source: Stellar MLS #O6276295 Report a problem | ||
| 2/9/2025 | Price change | $949,900-5%$239/sqft |
Source: Stellar MLS #O6276295 Report a problem | ||
| 2/6/2025 | Listed for sale | $999,900$251/sqft |
Source: Stellar MLS #O6276295 Report a problem | ||
| 2/3/2025 | Pending sale | $999,900$251/sqft |
Source: Stellar MLS #O6276295 Report a problem | ||
| 11/16/2024 | Listing removed | $999,900$251/sqft |
Source: Stellar MLS #O6255460 Report a problem | ||
| 11/6/2024 | Listed for sale | $999,900+5.3%$251/sqft |
Source: Stellar MLS #O6255460 Report a problem | ||
| 2/15/2024 | Sold | $950,000-4.3%$239/sqft |
Source: Stellar MLS #O6105311 Report a problem | ||
| 1/26/2024 | Pending sale | $992,290$249/sqft |
Source: Stellar MLS #O6105311 Report a problem | ||
| 1/17/2024 | Price change | $992,290+1.7%$249/sqft |
Source:  M/I Homes Report a problem M/I Homes Report a problem | ||
| 9/5/2023 | Pending sale | $975,370$245/sqft |
Source: Stellar MLS #O6105311 Report a problem | ||
| 8/31/2023 | Price change | $975,370+0.2%$245/sqft |
Source: Stellar MLS #O6105311 Report a problem | ||
| 8/28/2023 | Price change | $973,370+0.1%$245/sqft |
Source: Stellar MLS #O6105311 Report a problem | ||
| 8/21/2023 | Price change | $972,370+0.1%$244/sqft |
Source: Stellar MLS #O6105311 Report a problem | ||
| 8/1/2023 | Price change | $971,370+0.3%$244/sqft |
Source: Stellar MLS #O6105311 Report a problem | ||
| 6/30/2023 | Price change | $968,370+0.5%$243/sqft |
Source: Stellar MLS #O6105311 Report a problem | ||
| 6/15/2023 | Price change | $963,345+0.2%$242/sqft |
Source: Stellar MLS #O6105311 Report a problem | ||
| 5/31/2023 | Price change | $961,345+0.5%$242/sqft |
Source: Stellar MLS #O6105311 Report a problem | ||
| 5/1/2023 | Price change | $956,345+0.5%$240/sqft |
Source: Stellar MLS #O6105311 Report a problem | ||
| 4/20/2023 | Listed for sale | $951,345$239/sqft |
Source: Stellar MLS #O6105311 Report a problem | ||
Public tax history
| Year | Property taxes | Tax assessment |
|---|---|---|
| 2025 | $11,264 +379.1% | $842,019 +373% |
| 2024 | $2,351 +3.9% | $178,000 +4.7% |
| 2023 | $2,262 +38% | $170,000 +39% |
| 2022 | $1,640 | $122,289 |
Find assessor info on the county website
Neighborhood: 32765
Nearby homes
- $941,5724 bd-- ba3k sqft2558 Cedar Shake Ct, Oviedo, FL 32765Sold
- $688,0003 bd3 ba2.2k sqft2550 Cedar Shake Ct, Oviedo, FL 32765Sold

- $840,8208 bd-- ba3.8k sqft2546 Cedar Shake Ct, Oviedo, FL 32765Sold
- $940,0007 bd5 ba5.1k sqft2357 Bellefield Cv, Oviedo, FL 32765Sold
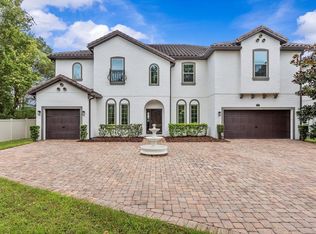
- $1,030,4007 bd5 ba5.1k sqft2353 Bellefield Cv, Oviedo, FL 32765Off Market
- $798,4405 bd-- ba3.8k sqft2551 Cedar Shake Ct, Oviedo, FL 32765Sold
- $797,1004 bd-- ba3k sqft2559 Cedar Shake Ct, Oviedo, FL 32765Off Market
- $801,7554 bd-- ba3k sqft2542 Cedar Shake Ct, Oviedo, FL 32765Sold
Nearby schools
GreatSchools rating
- 8/10Carillon Elementary SchoolGrades: PK-5Distance: 0.6 mi
- 9/10Jackson Heights Middle SchoolGrades: 6-8Distance: 3.4 mi
- 8/10Hagerty High SchoolGrades: 9-12Distance: 0.4 mi
Schools provided by the listing agent
- Elementary: Carillon Elementary
- Middle: Jackson Heights Middle
- High: Hagerty High
Source: Stellar MLS. This data may not be complete. We recommend contacting the local school district to confirm school assignments for this home.
Get a cash offer in 3 minutes
Find out how much your home could sell for in as little as 3 minutes with a no-obligation cash offer.
Estimated market value
$884,400
Get a cash offer in 3 minutes
Find out how much your home could sell for in as little as 3 minutes with a no-obligation cash offer.
Estimated market value
$884,400
- Florida
- Seminole County
- Oviedo
- 32765
- 2554 CEDAR SHAKE COURT
Nearby cities
Nearby zip codes
Other Oviedo Topics
