Brighton Lakes Beauty! This updated 3,461 sq. ft. home offers the perfect blend of luxury and comfort with 5 spacious bedrooms, 3.5 baths, and a 3-car garage. Located in the sought-after Brighton Lakes community, this home boasts breathtaking water views and features two exquisite primary suites—ideal for multi-generational living or those who appreciate added privacy. Recent Updates Include: New Roof (2017) New Windows (2024) New AC Units & Water Heater (2022) Fresh Interior & Exterior Paint (2022) New Luxury Vinyl Flooring on First Floor (2022) Brand-New Carpet Upstairs (2022) Updated Baseboards, Fixtures, & Door Hardware (2022) Remodeled Kitchen with New Appliances (2022&2023) New Front Door (2024) The first-floor primary suite offers a serene retreat with a coffered ceiling and a sliding glass door that opens directly to the pool area. The ensuite bath is a true highlight, featuring a newly updated vanity with granite countertops, dual sinks, modern faucets, and a chic vanity light. Step outside into the screened-in pool area, where you’ll find an extended covered lanai, perfect for entertaining or simply unwinding while enjoying the peaceful water views. Upstairs, you’ll find four additional bedrooms, including a spacious second master suite overlooking the pool and water views. This suite offers a large walk-in closet—so big, you could even fit a bed in it! Both upstairs bathrooms have been tastefully updated with refinished cabinets, new hardware, granite counters, sinks, and faucets. The upstairs loft provides a versatile space for family fun—perfect for movie nights, games, or a cozy gathering spot. This home has it all—schedule your showing today and experience it firsthand! See the feature sheet for a complete list of updates.
Sold for $575,000
$575,000
2554 CHAPALA DRIVE, KISSIMMEE, FL 34746
5beds
3,461sqft
Single Family Residence
Built in 2004
0.25 Acres Lot
$550,500 Zestimate®
$166/sqft
$3,733 Estimated rent
Home value
$550,500
$495,000 - $611,000
$3,733/mo
Zestimate® history
Owner options
List your home for rent
$3,733/mo
Rent Zestimate®
Find your next renter with Zillow Rental Manager. Plus, with online applications, you can quickly screen prospective tenants – for free.
$3,733/mo
Rent Zestimate®
Refinance and save
$3,816/mo
Est. payment
Refinancing to a lower rate could help reduce your monthly payments and save thousands over the life of the loan.
$3,816/mo
Est. payment
Explore your selling options
Work with a Zillow partner agent
Leverage their expertise and Zillow's premium Showcase listings to get your home seen by more buyers.
Get startedList with your own agent
Get your home in front of millions of buyers by listing it on Zillow.
Learn how to do itSell it yourself
Take full control of how buyers see your home on Zillow by listing For Sale by Owner (FSBO).
List your homeWhat's special
Screened-in pool areaNew roofGranite countertopsNew appliancesBrand-new carpetEnsuite bathNew ac units
Zillow last checked:
Listing updated:
Listed by:
Rochelle Warriner 407-376-1281,
UNITED REAL ESTATE PREFERRED 407-243-8840
Bought with:
Jessica Stone, 3265502
CENTURY 21 CARIOTI
Source: Stellar MLS,MLS#: O6291687 Originating MLS: Orlando Regional
Originating MLS: Orlando Regional
Facts & features
Interior
Bedrooms & bathrooms
- Bedrooms: 5
- Bathrooms: 4
- Full bathrooms: 3
- 1/2 bathrooms: 1
Rooms
- Room types: Bonus Room
Primary bedroom
- Features: Walk-In Closet(s)
- Level: First
Kitchen
- Level: First
Living room
- Level: First
Heating
- Central, Electric
Cooling
- Central Air
Appliances
- Included: Dishwasher, Disposal, Microwave, Range, Range Hood, Water Filtration System, Water Softener
- Laundry: Common Area, Inside
Features
- Built-in Features, Cathedral Ceiling(s), Ceiling Fan(s), Eating Space In Kitchen, Kitchen/Family Room Combo, Open Floorplan, Primary Bedroom Main Floor, PrimaryBedroom Upstairs, Split Bedroom, Stone Counters
- Flooring: Carpet, Ceramic Tile, Luxury Vinyl
- Doors: Sliding Doors
- Windows: Window Treatments
- Has fireplace: No
Interior area
- Total structure area: 3,461
- Total interior livable area: 3,461 sqft
Property
Parking
- Total spaces: 3
- Parking features: Driveway, Electric Vehicle Charging Station(s), Garage Door Opener
- Attached garage spaces: 3
- Has uncovered spaces: Yes
Features
- Levels: Two
- Stories: 2
- Patio & porch: Covered, Screened
- Exterior features: Irrigation System, Lighting, Other, Rain Gutters, Sidewalk
- Has private pool: Yes
- Pool features: Auto Cleaner, In Ground
- Spa features: In Ground
- Has view: Yes
- View description: Pool, Water, Pond
- Has water view: Yes
- Water view: Water,Pond
- Waterfront features: Pond
Lot
- Size: 0.25 Acres
Details
- Parcel number: 18262926240001A530
- Zoning: OPUD
- Special conditions: None
Construction
Type & style
- Home type: SingleFamily
- Architectural style: Contemporary
- Property subtype: Single Family Residence
Materials
- Block, Stucco
- Foundation: Slab
- Roof: Shingle
Condition
- New construction: No
- Year built: 2004
Utilities & green energy
- Sewer: Public Sewer
- Water: Public
- Utilities for property: BB/HS Internet Available, Cable Available, Electricity Connected, Public
Community & HOA
Community
- Features: Clubhouse, Community Mailbox, Fitness Center, Gated Community - No Guard, Golf Carts OK, Playground, Pool, Sidewalks, Tennis Court(s)
- Security: Security System Leased
- Pet fee: $0 monthly
- Subdivision: BRIGHTON LAKES PH 1 PCLS A&G
HOA
- Has HOA: Yes
- Amenities included: Basketball Court, Clubhouse, Fitness Center, Gated, Park, Playground, Pool, Tennis Court(s)
- Services included: 24-Hour Guard, Community Pool
- HOA fee: $13 monthly
- HOA name: Brighton Lakes Homeowners Association
- HOA phone: 407-455-5950
Location
- Region: Kissimmee
Financial & listing details
- Price per square foot: $166/sqft
- Tax assessed value: $423,600
- Annual tax amount: $8,737
- Date on market: 3/26/2025
- Cumulative days on market: 5 days
- Listing terms: Cash,Conventional,FHA,USDA Loan,VA Loan
- Ownership: Fee Simple
- Total actual rent: 0
- Electric utility on property: Yes
- Road surface type: Paved
Price history
| Date | Event | Price |
|---|---|---|
| 5/7/2025 | Sold | $575,000+0.9%$166/sqft |
Source:  Stellar MLS #O6291687 Report a problem Stellar MLS #O6291687 Report a problem | ||
| 3/31/2025 | Pending sale | $569,900$165/sqft |
Source: Stellar MLS #O6291687 Report a problem | ||
| 3/26/2025 | Listed for sale | $569,900+8.6%$165/sqft |
Source: Stellar MLS #O6291687 Report a problem | ||
| 2/21/2023 | Sold | $525,000+1%$152/sqft |
Source: Public Record Report a problem | ||
| 2/3/2023 | Pending sale | $519,900$150/sqft |
Source: Stellar MLS #T3425328 Report a problem | ||
| 1/28/2023 | Listed for sale | $519,900+25.3%$150/sqft |
Source: Stellar MLS #T3425328 Report a problem | ||
| 11/30/2022 | Sold | $415,000+107.5%$120/sqft |
Source: Public Record Report a problem | ||
| 3/5/2013 | Sold | $200,000-41.9%$58/sqft |
Source: Public Record Report a problem | ||
| 9/24/2004 | Sold | $344,400$100/sqft |
Source: Public Record Report a problem | ||
Public tax history
| Year | Property taxes | Tax assessment |
|---|---|---|
| 2025 | $9,187 +0.9% | $423,600 +0.2% |
| 2024 | $9,102 +5.3% | $422,700 +9.6% |
| 2023 | $8,645 +53.3% | $385,800 +2.1% |
| 2022 | $5,638 +9% | $378,000 +26.8% |
| 2021 | $5,171 +4.5% | $298,200 +6.5% |
| 2020 | $4,948 +4.2% | $280,100 +6% |
| 2019 | $4,749 | $264,300 +34.7% |
| 2018 | $4,749 +6% | $196,283 +2.1% |
| 2017 | $4,481 -1.9% | $192,246 +2.1% |
| 2016 | $4,568 +0.9% | $188,292 +0.7% |
| 2015 | $4,529 +0.2% | $186,984 +0.8% |
| 2014 | $4,520 | $185,500 +4.9% |
| 2013 | -- | $176,900 +8% |
| 2012 | -- | $163,800 -3.5% |
| 2011 | -- | $169,700 -2.2% |
| 2010 | -- | $173,600 -23.5% |
| 2009 | -- | $226,900 -36.7% |
| 2008 | -- | $358,500 |
Find assessor info on the county website
Neighborhood: 34746
Nearby homes
- $559,9004 bd3 ba3k sqft2552 Chapala Dr, Kissimmee, FL 34746Sold
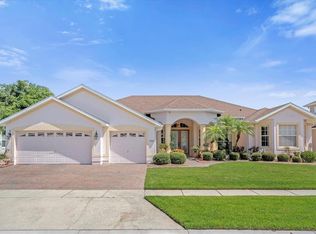
- $575,0005 bd4 ba3k sqft2556 Chapala Dr, Kissimmee, FL 34746Sold

- $495,9005 bd4 ba4.2k sqft2550 Chapala Dr, Kissimmee, FL 34746Off Market
- $492,8004 bd3 ba2.8k sqft2558 Chapala Dr, Kissimmee, FL 34746Off Market

- $482,6004 bd3 ba3.4k sqft2553 Chapala Dr, Kissimmee, FL 34746Off Market
- $435,5005 bd3 ba3.3k sqft2602 Lutza Way, Kissimmee, FL 34746Off Market
- $437,3004 bd3 ba3k sqft2601 Lutza Way, Kissimmee, FL 34746Off Market
- $410,2004 bd3 ba2.6k sqft2555 Chapala Dr, Kissimmee, FL 34746Off Market
Nearby schools
GreatSchools rating
- 4/10Sunrise Elementary SchoolGrades: PK-5Distance: 1.8 mi
- 5/10Horizon Middle SchoolGrades: 6-8Distance: 1.6 mi
- 4/10Poinciana High SchoolGrades: 9-12Distance: 2.6 mi
Schools provided by the listing agent
- Elementary: Sunrise Elementary
- Middle: Horizon Middle
- High: Poinciana High School
Source: Stellar MLS. This data may not be complete. We recommend contacting the local school district to confirm school assignments for this home.
Get a cash offer in 3 minutes
Find out how much your home could sell for in as little as 3 minutes with a no-obligation cash offer.
Estimated market value
$550,500
Get a cash offer in 3 minutes
Find out how much your home could sell for in as little as 3 minutes with a no-obligation cash offer.
Estimated market value
$550,500
- Florida
- Osceola County
- Kissimmee
- 34746
- 2554 CHAPALA DRIVE
Nearby cities
Nearby neighborhoods
Nearby zip codes
Other Kissimmee Topics
